
Particularly sustainable
Our timber building
If you walk across the campus, you can't miss our wooden building. Covering almost 7,000 square metres, it not only offers space for students and staff, but also exudes a feel-good atmosphere both inside and out. Curious to find out more? Then go on a journey of discovery through our timber building here!
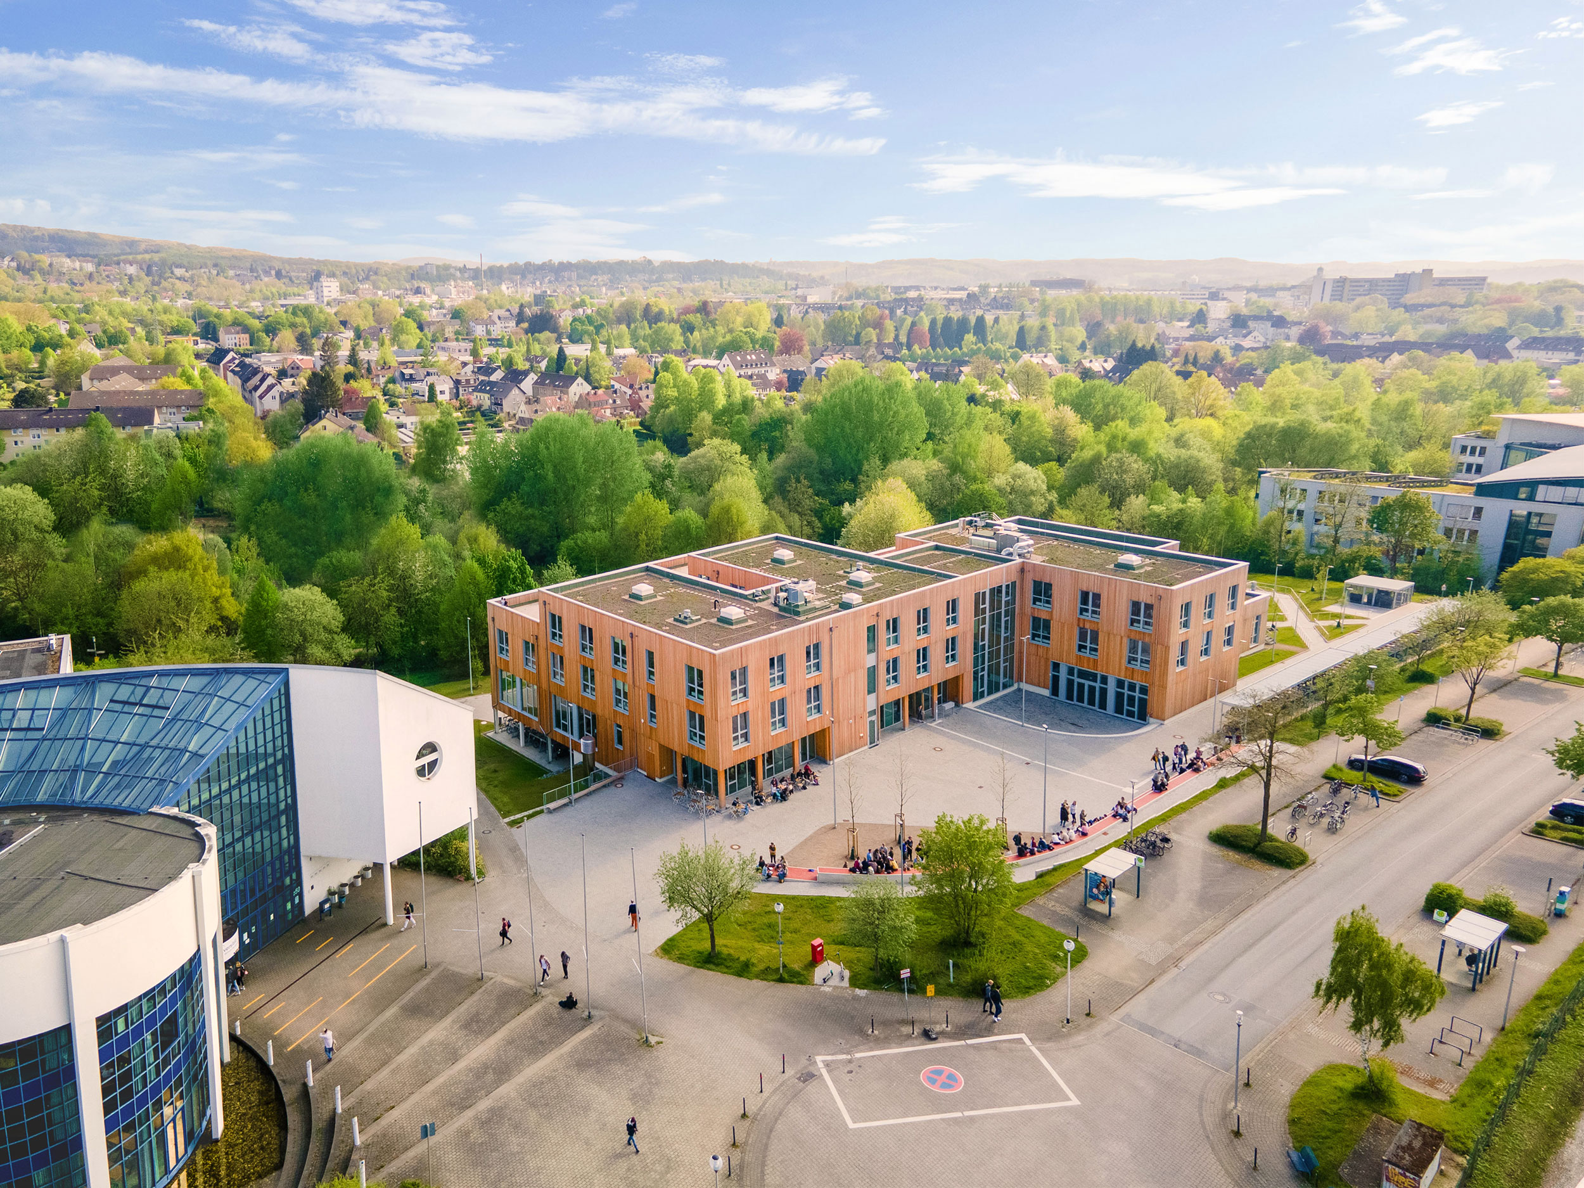
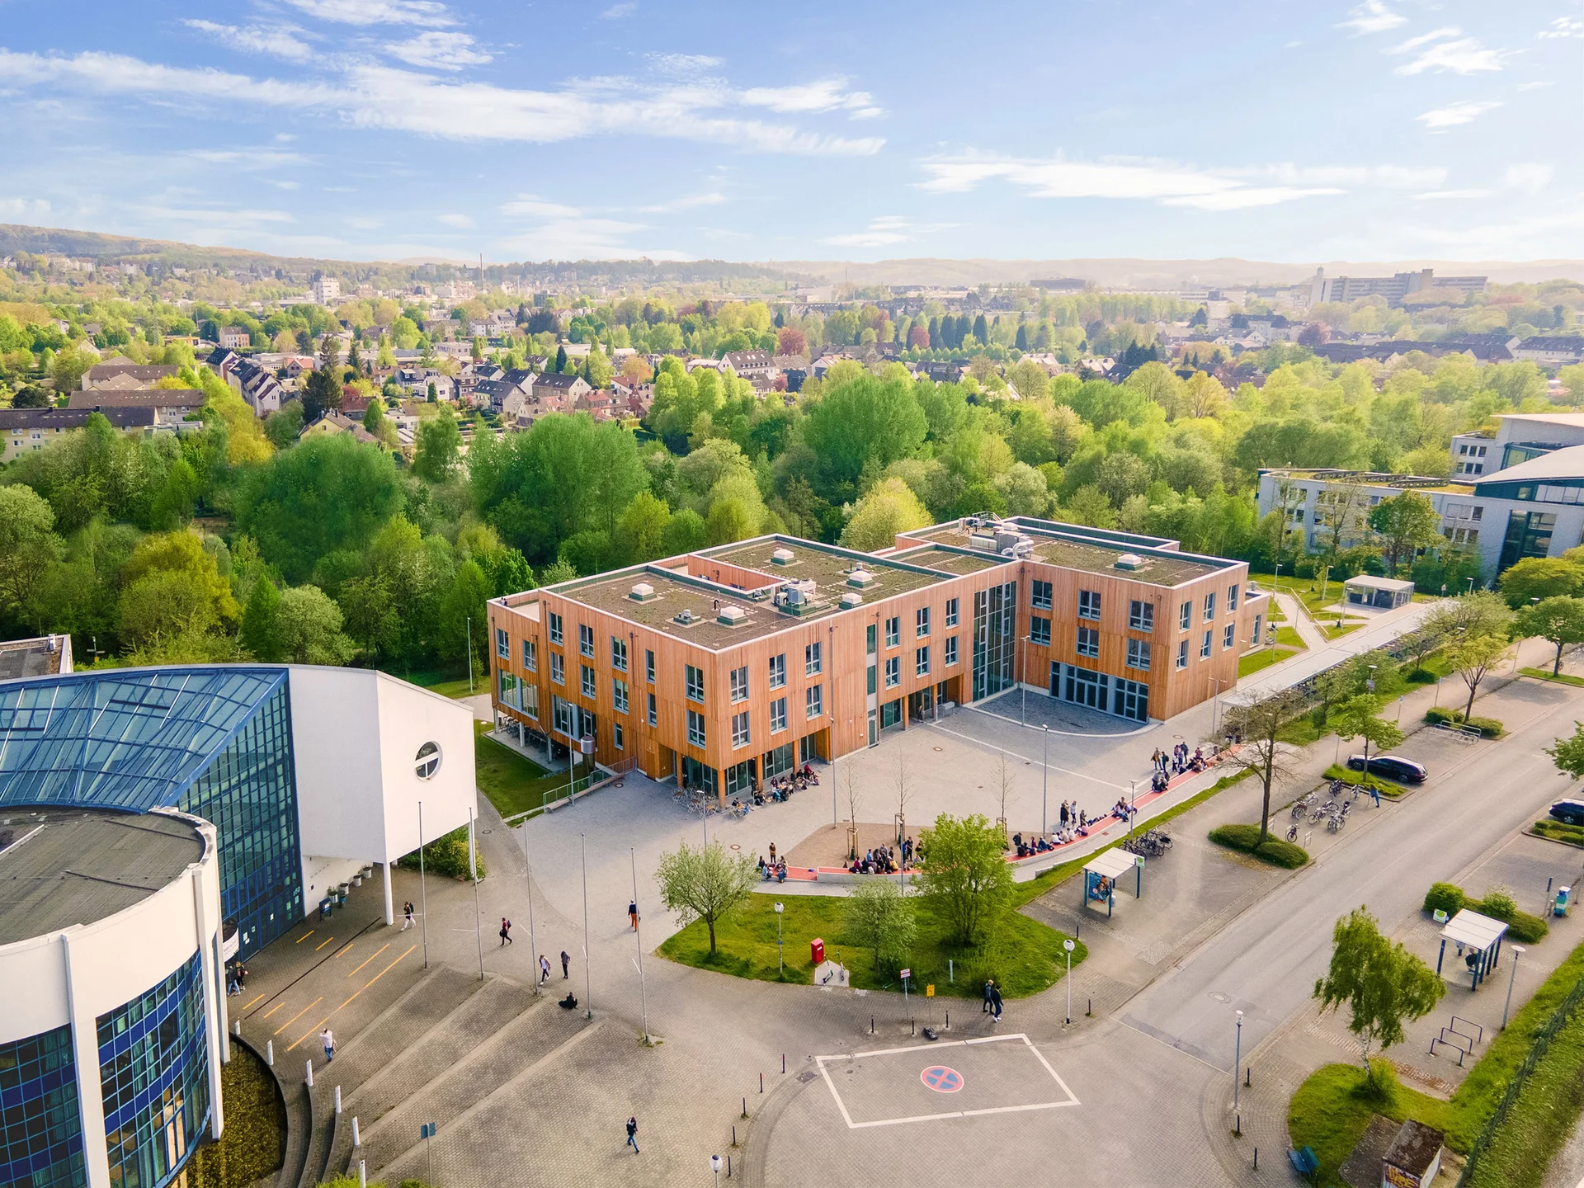
It’s hard to miss: our timber building in the centre of the UW/H campus
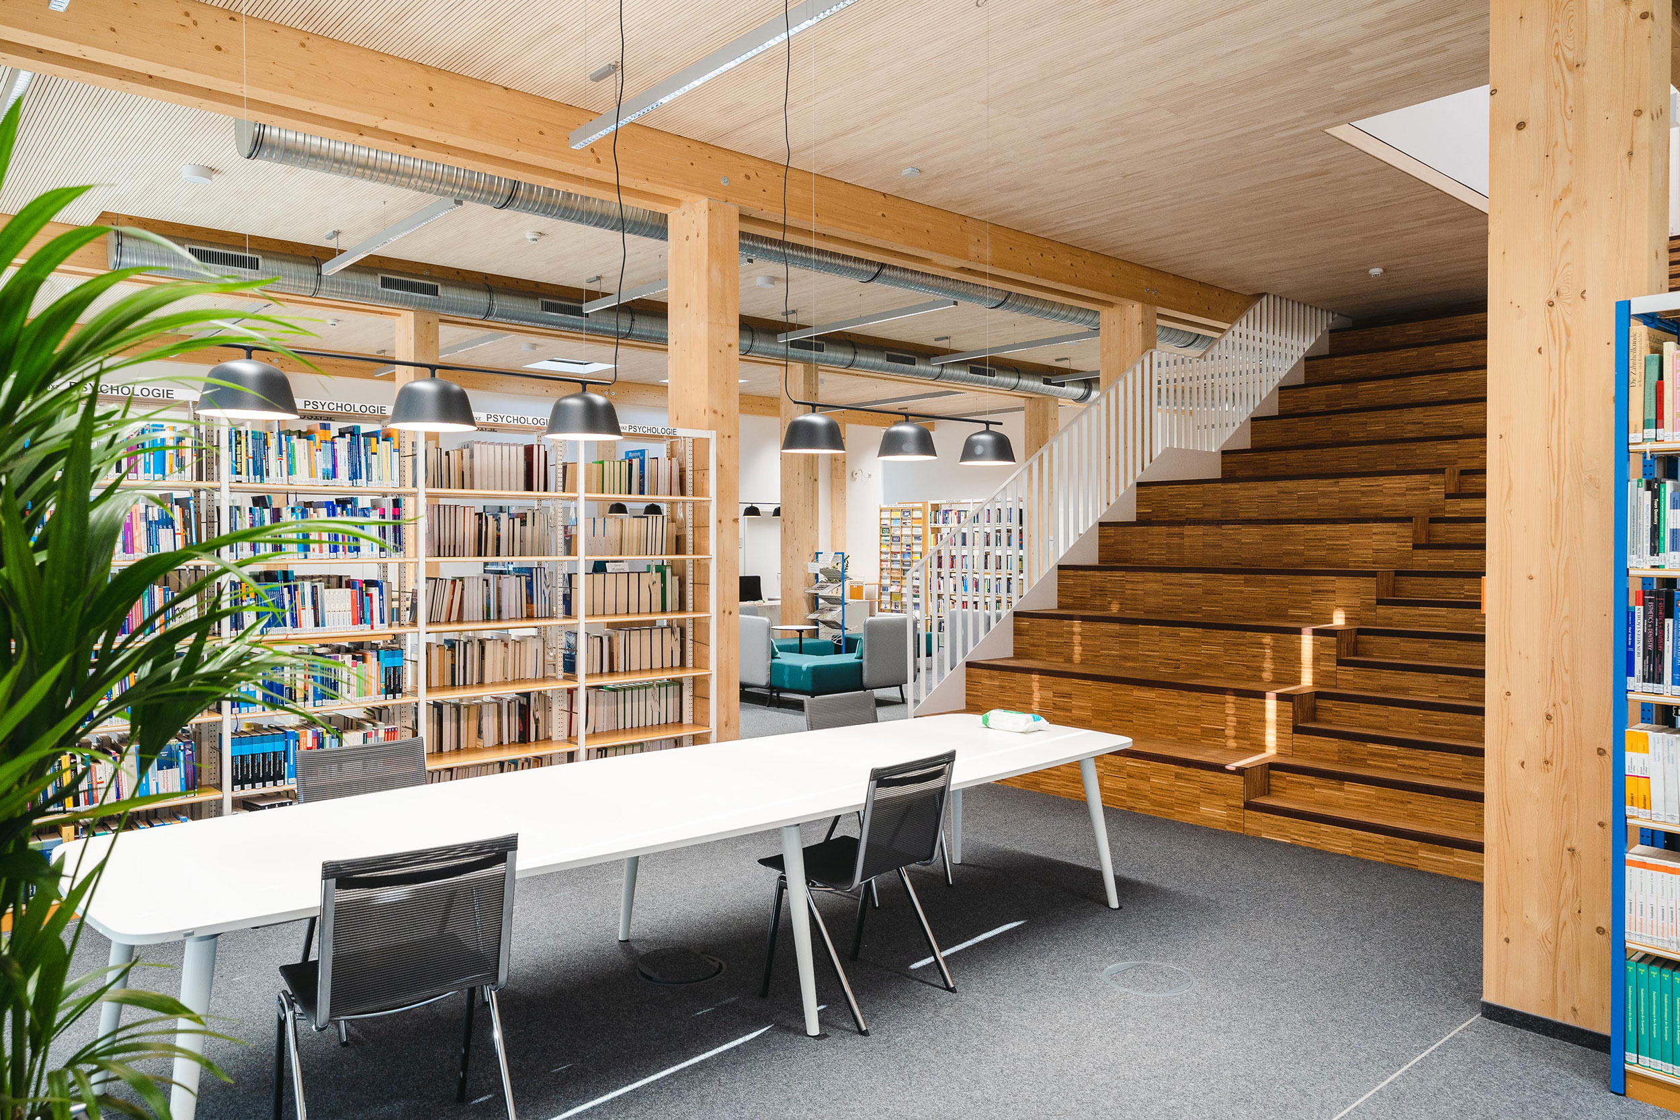
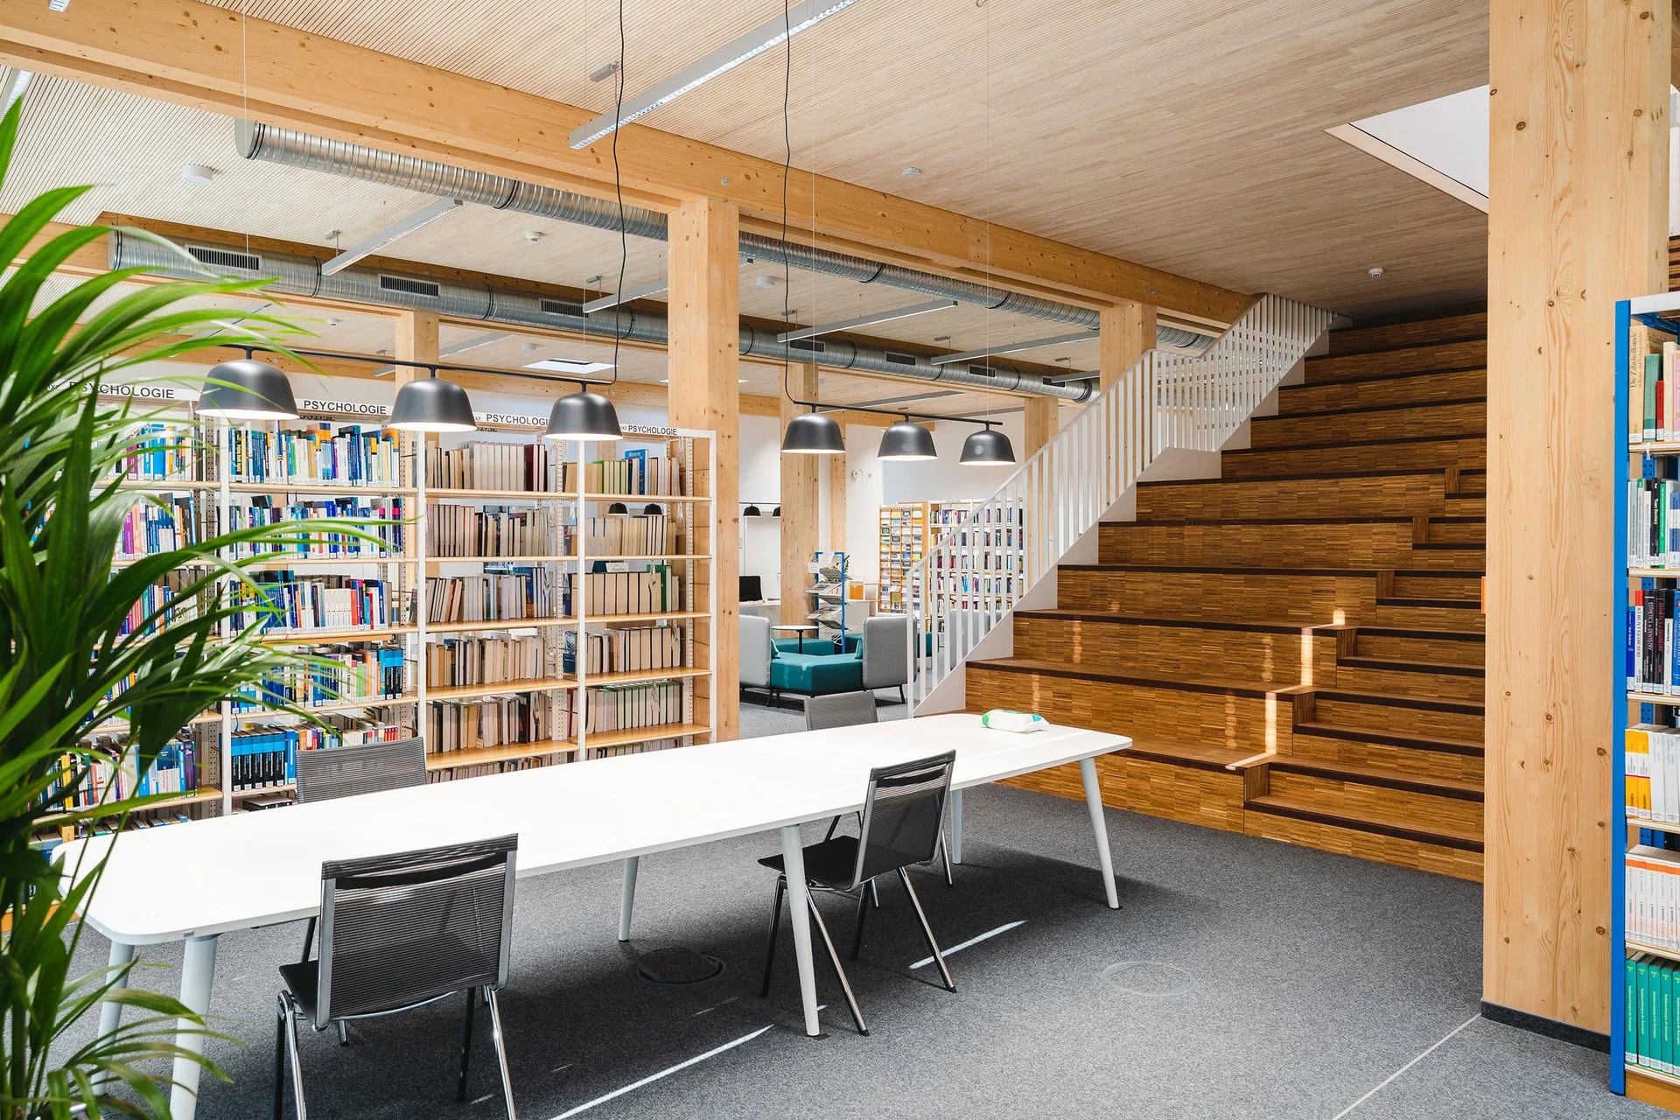
The centrepiece of the timber-framed building: the library with its many bright study areas
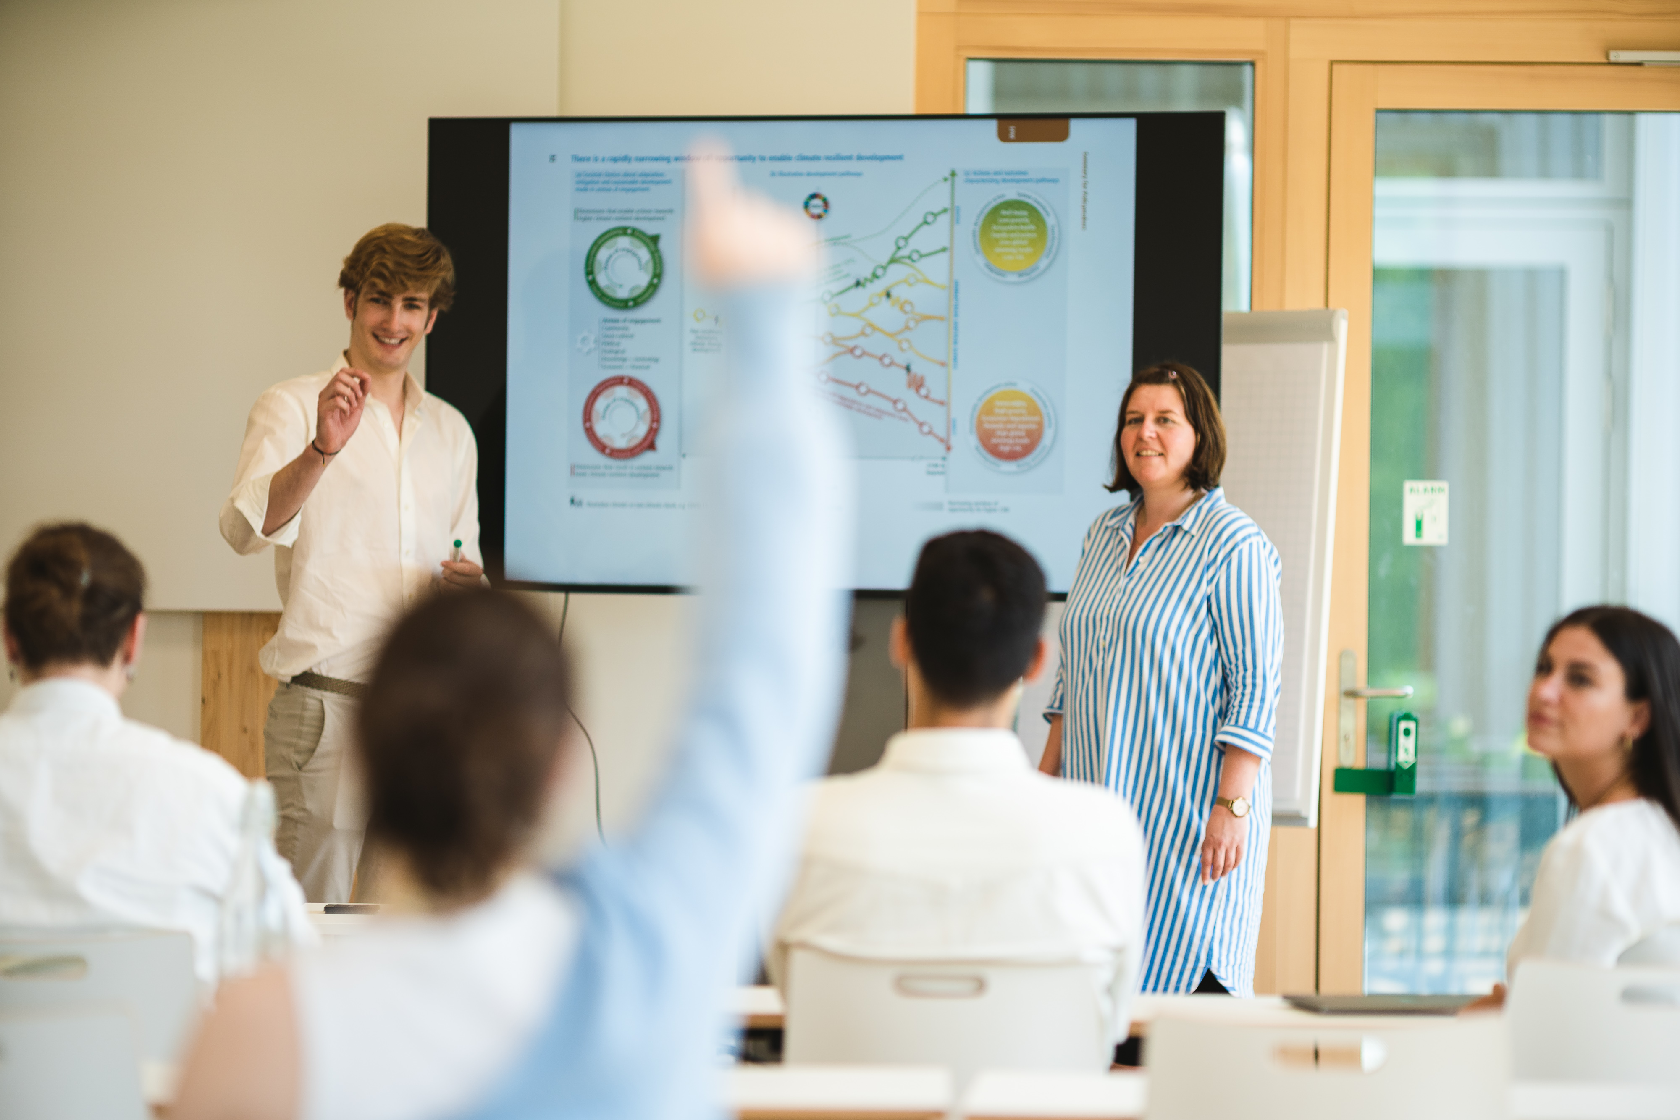
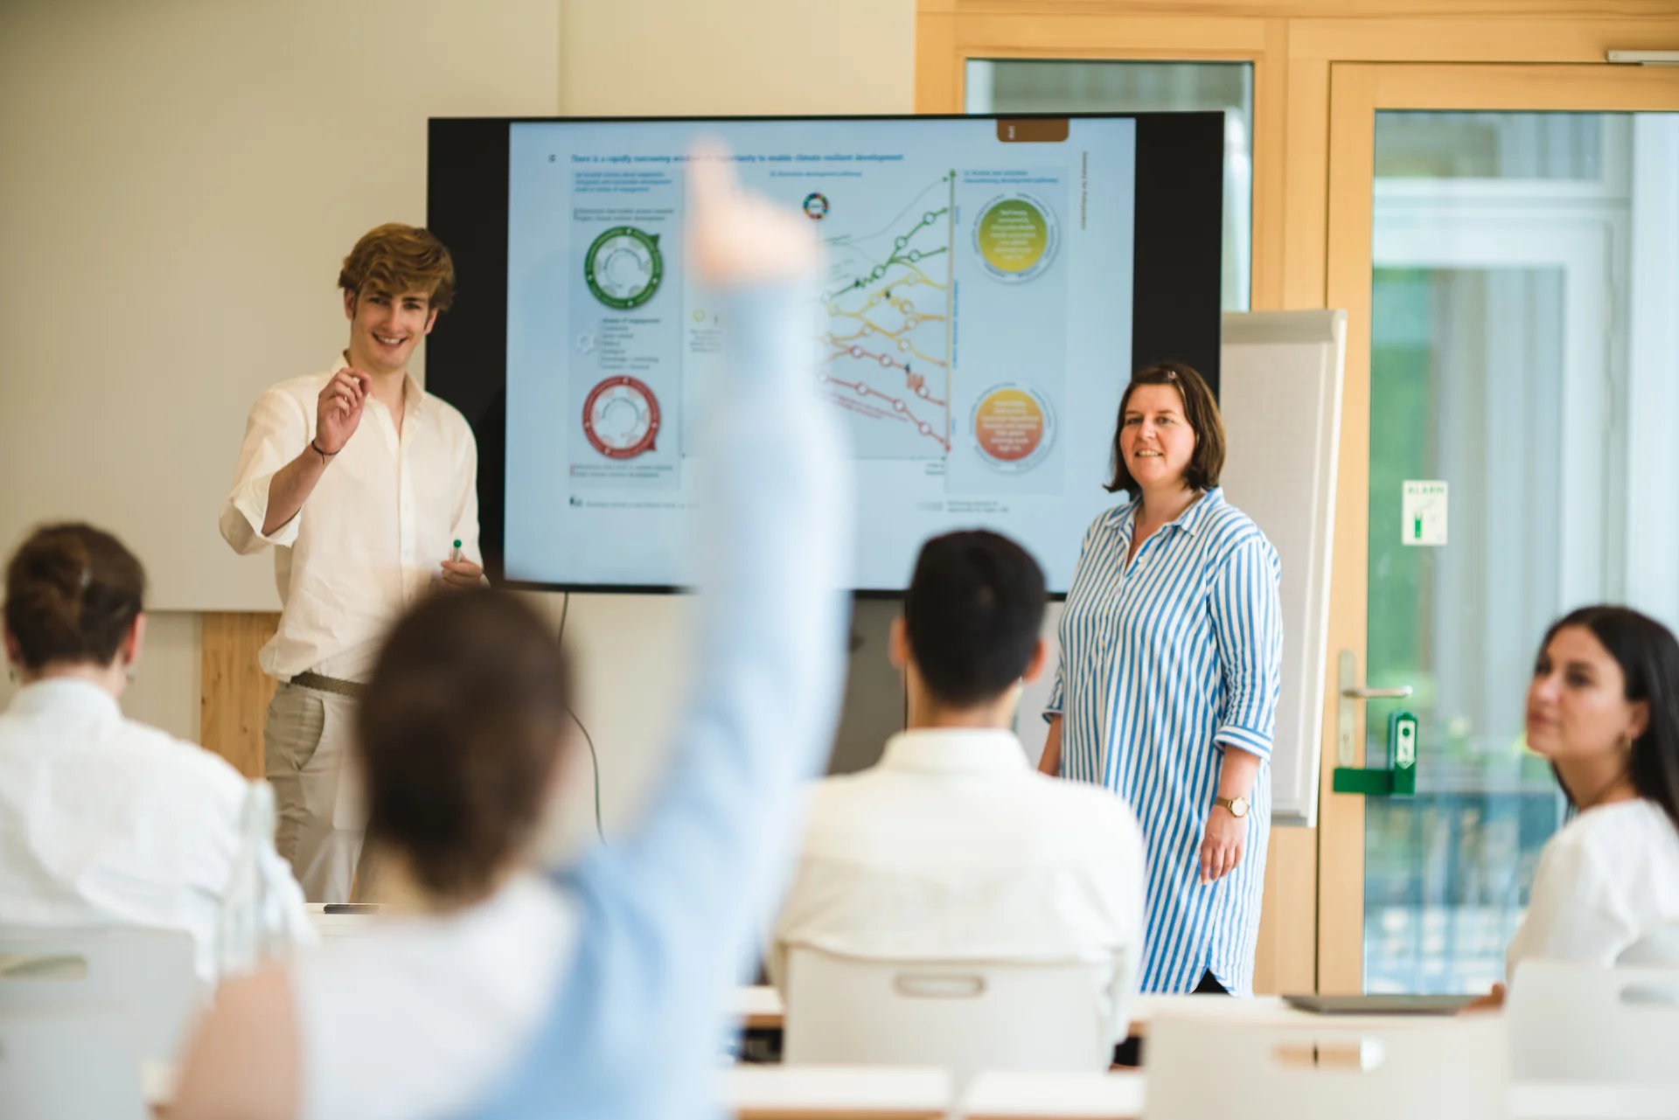
Well-equipped seminar rooms with state-of-the-art audiovisual technology
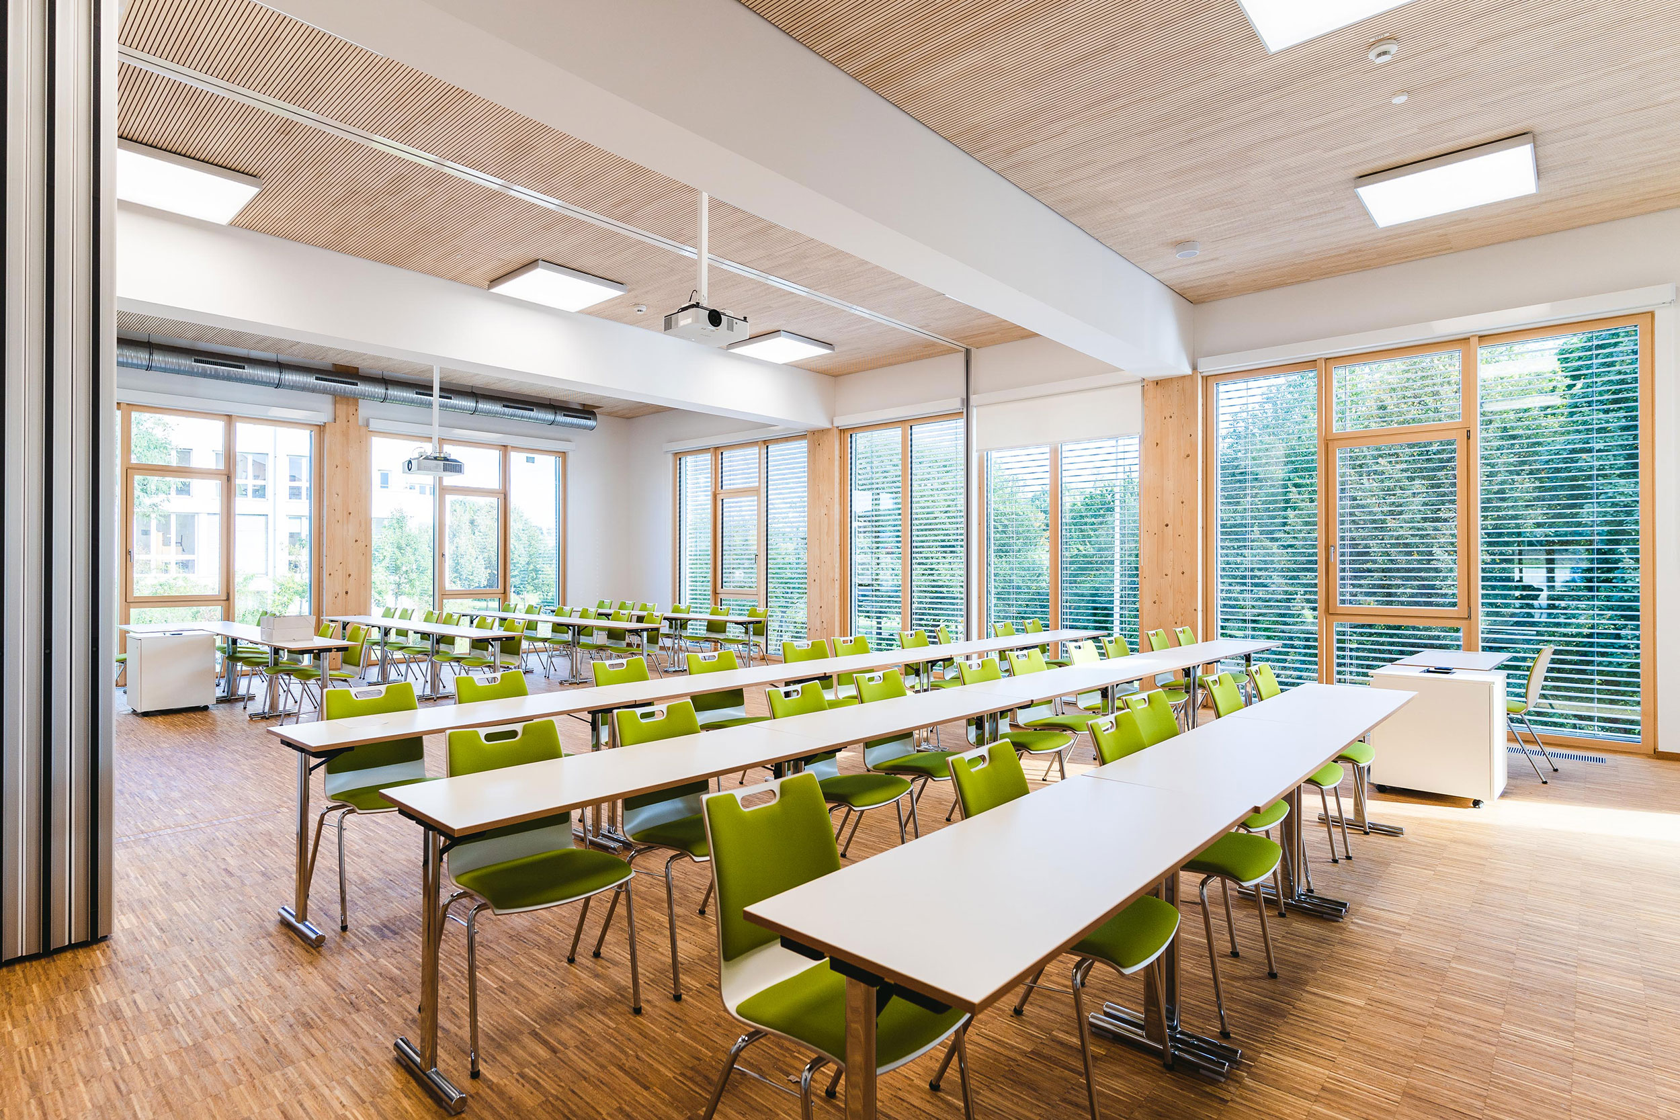
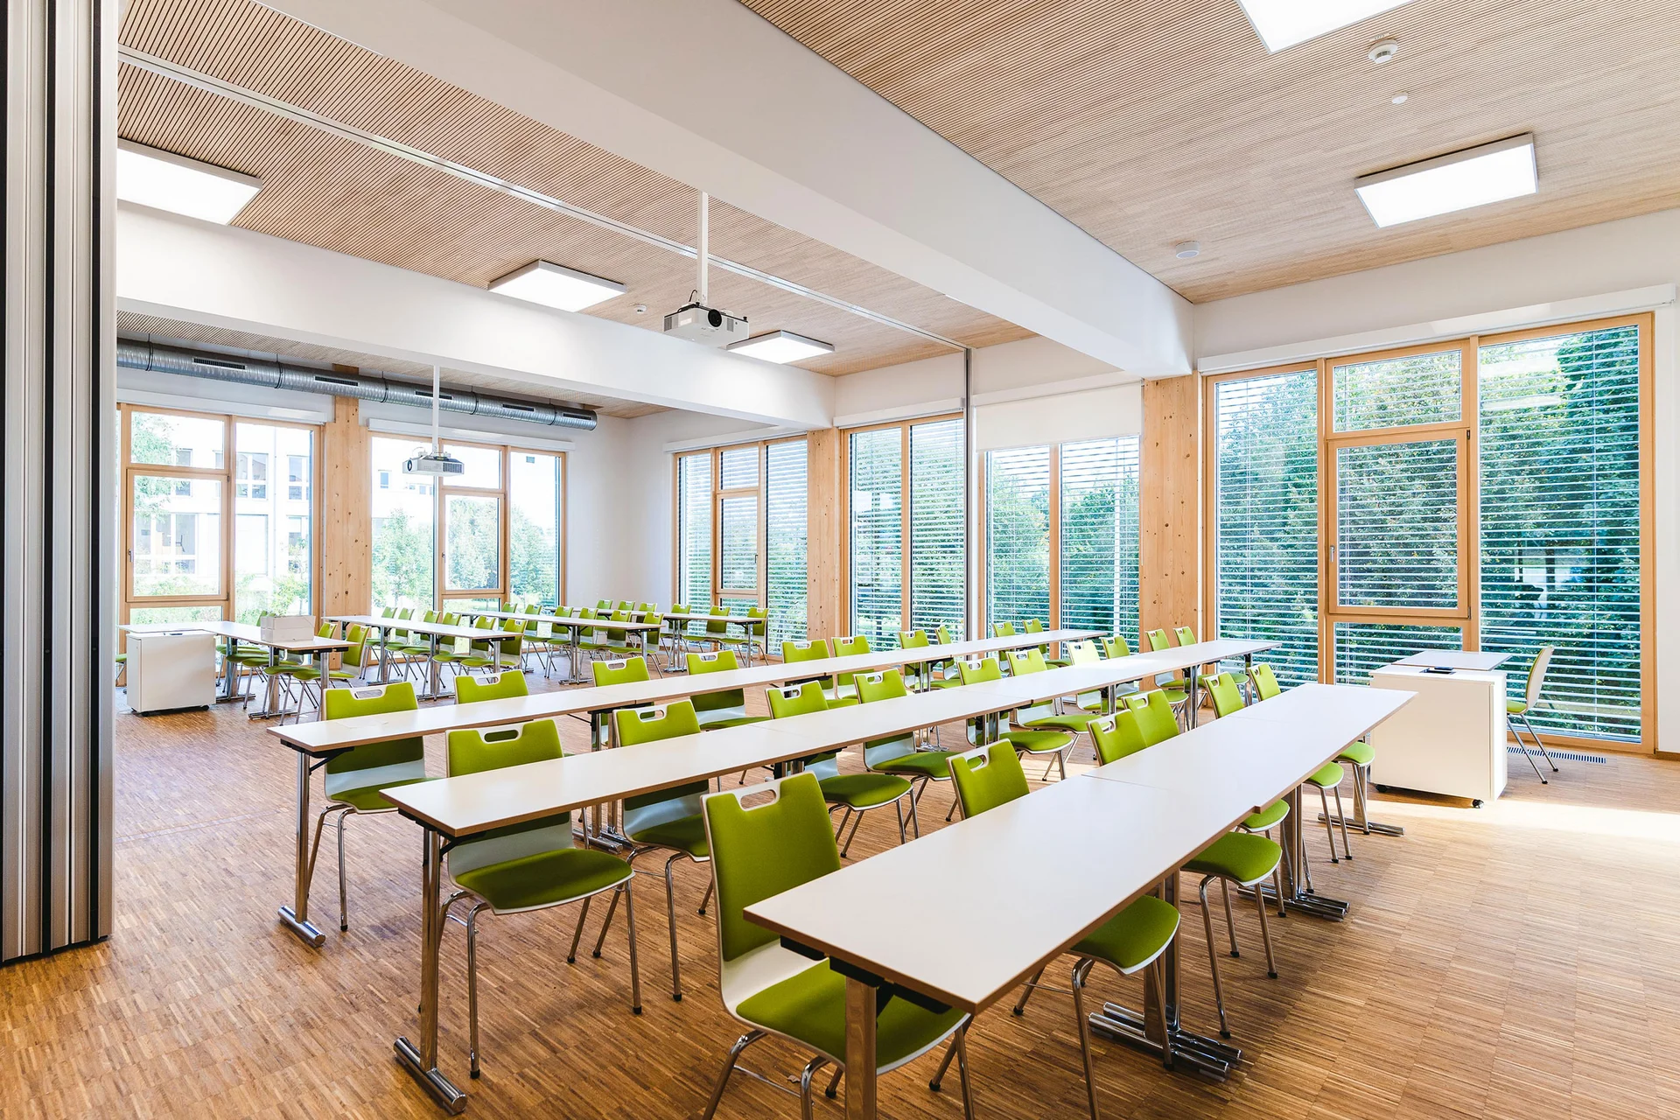
Seminar rooms in the wooden building at Witten/Herdecke University
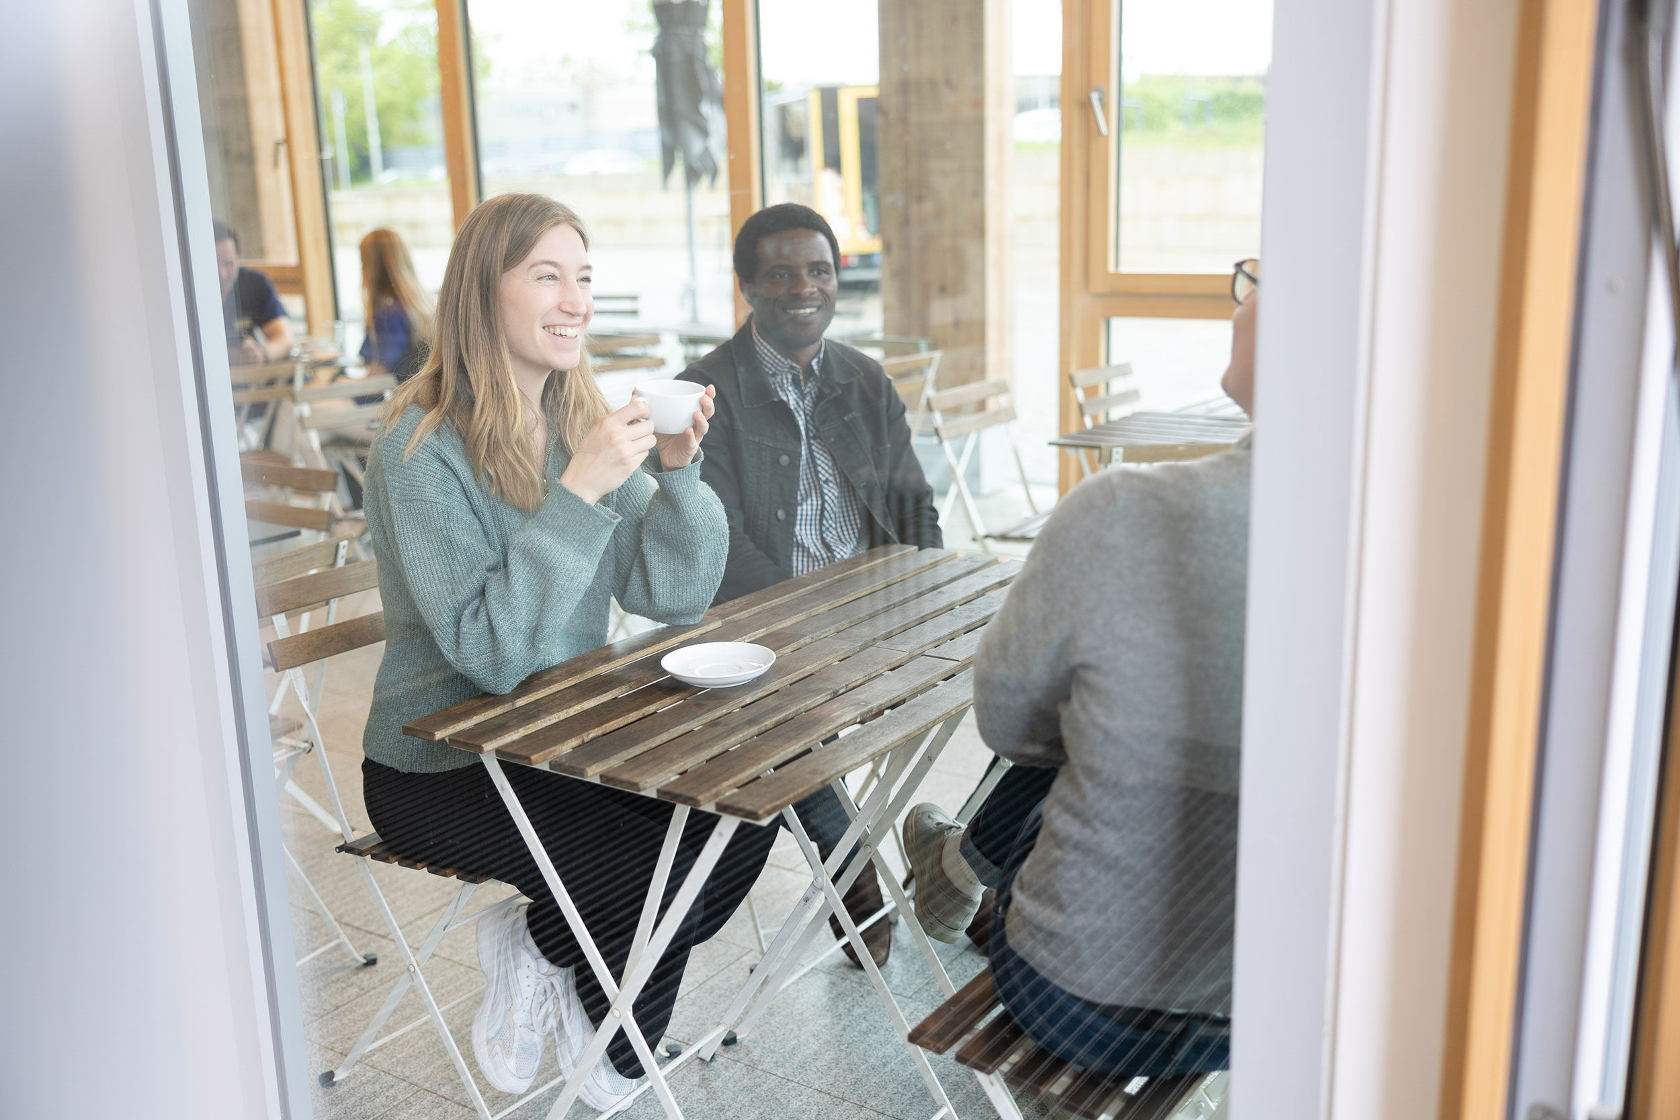
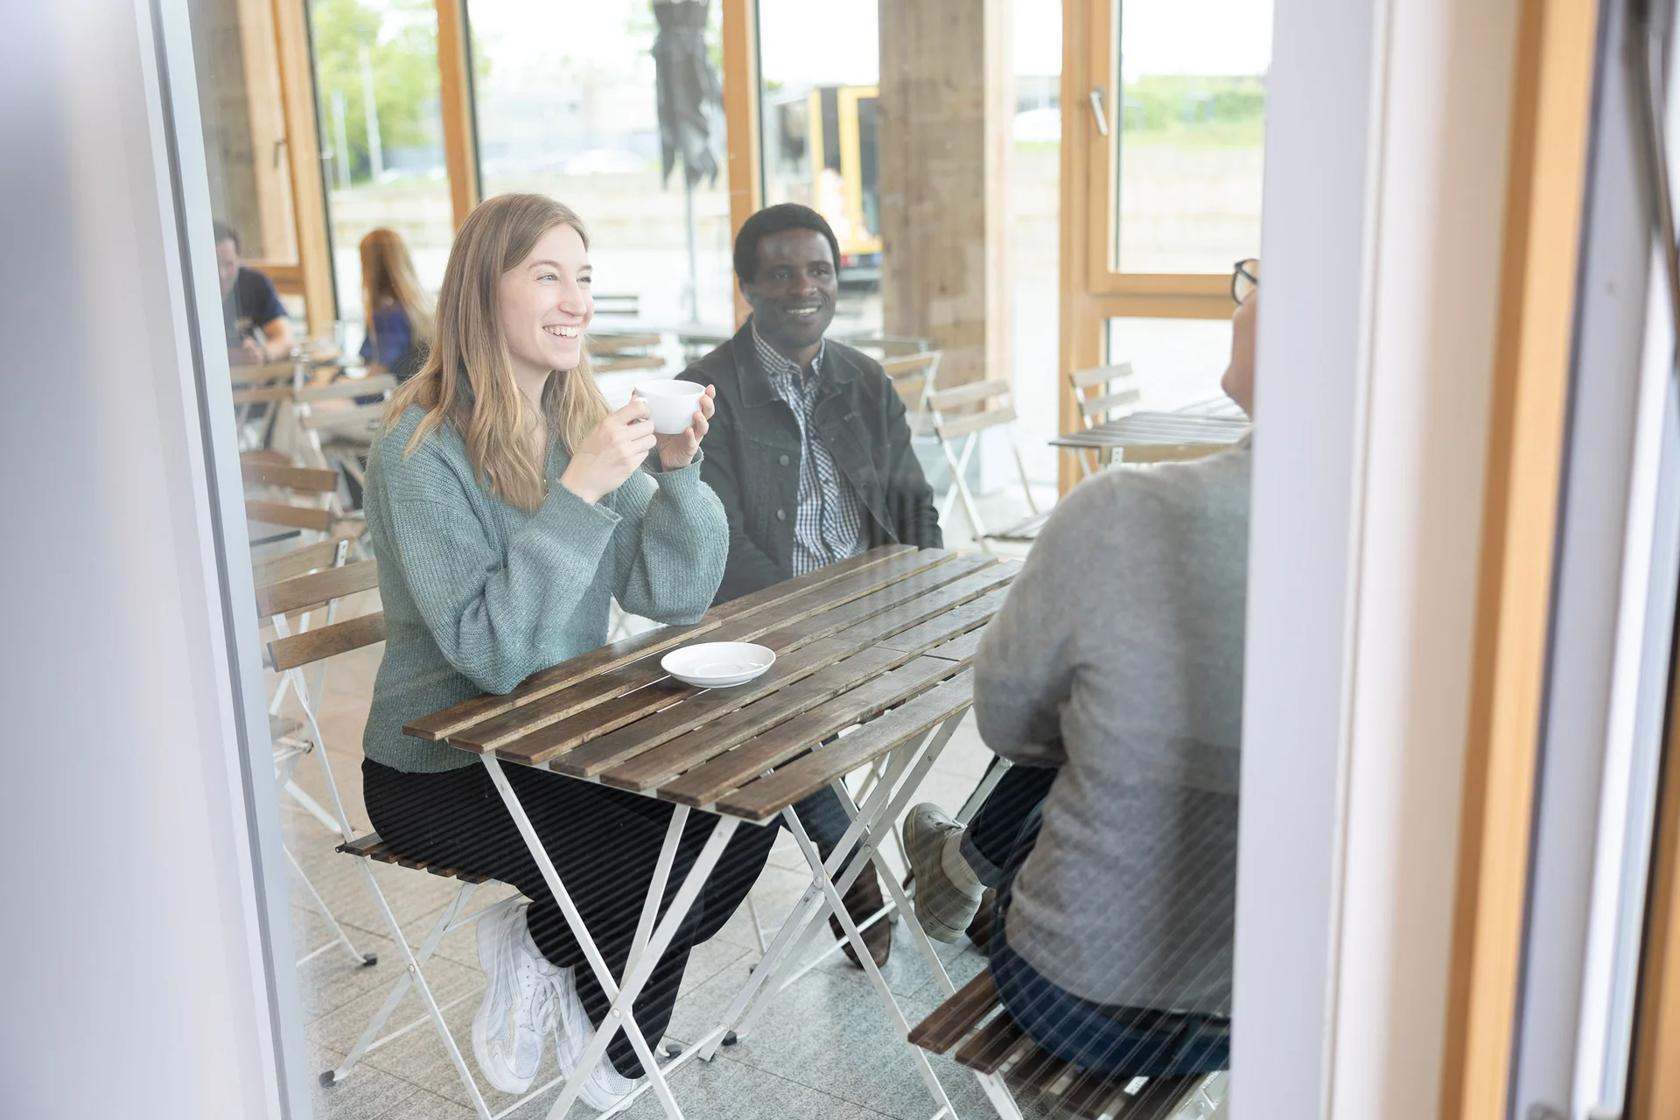
Café-Lounge – the perfect place to pop in for a coffee with fellow students
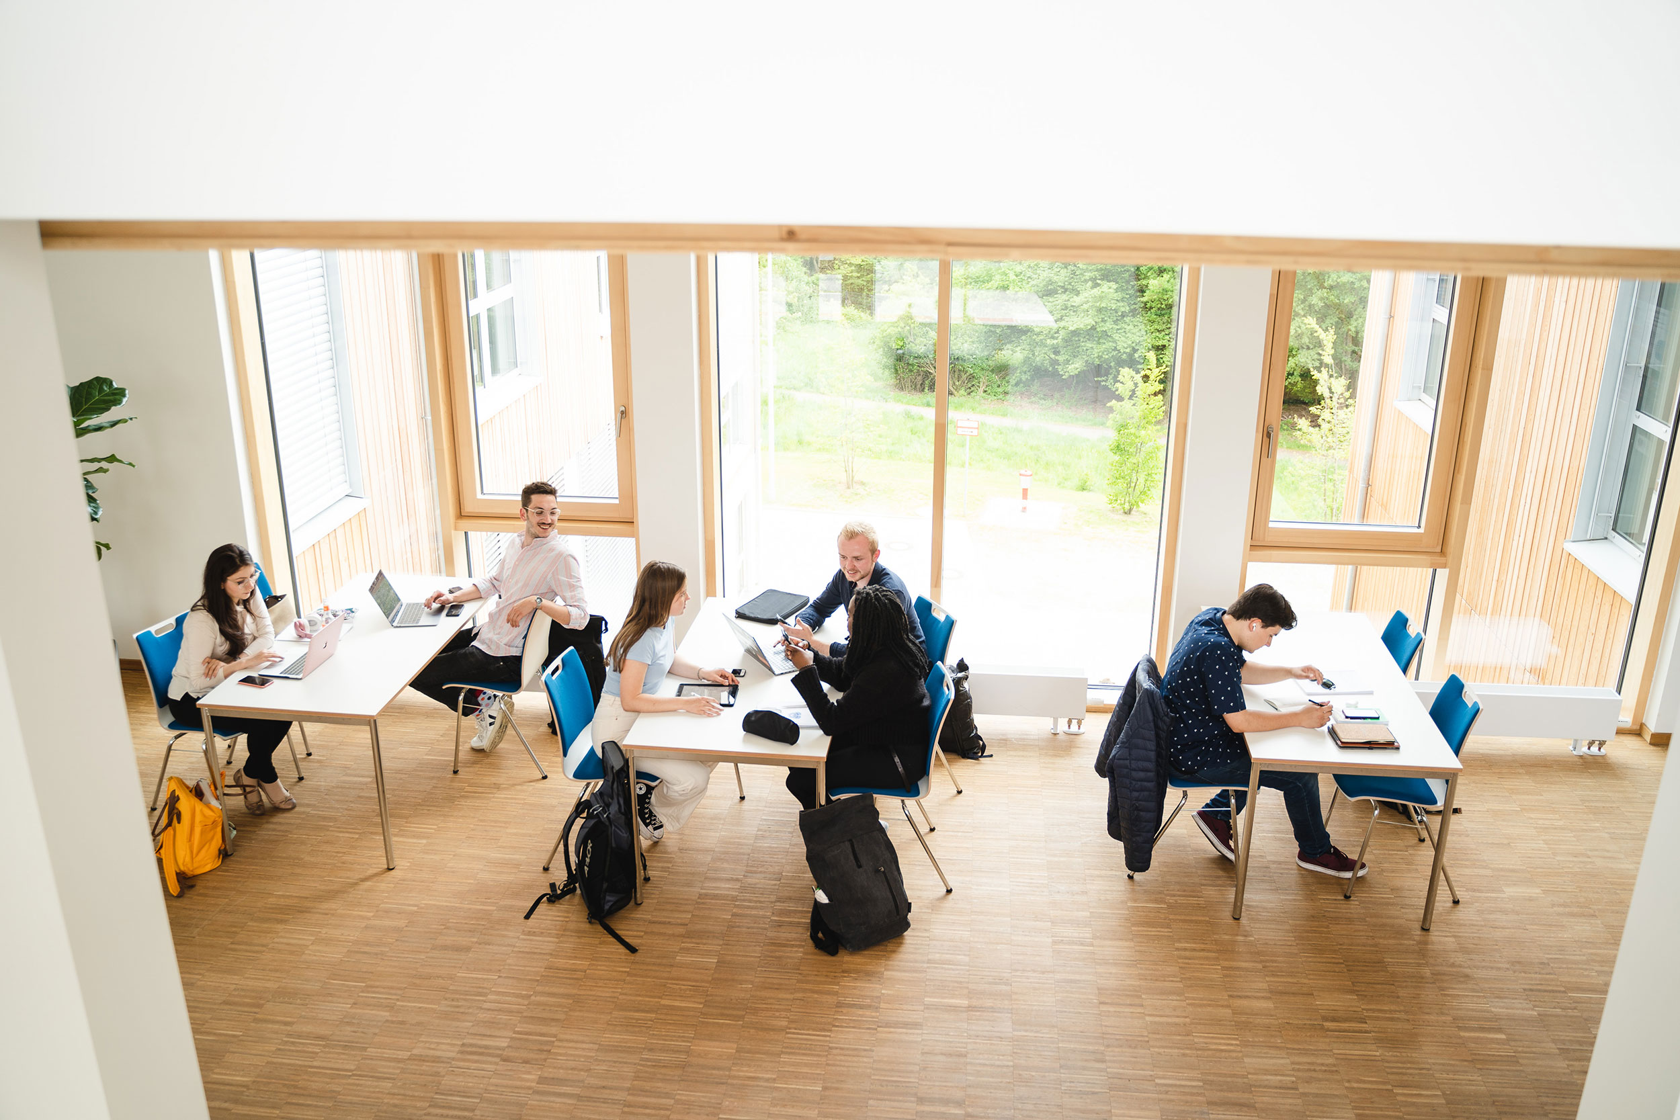
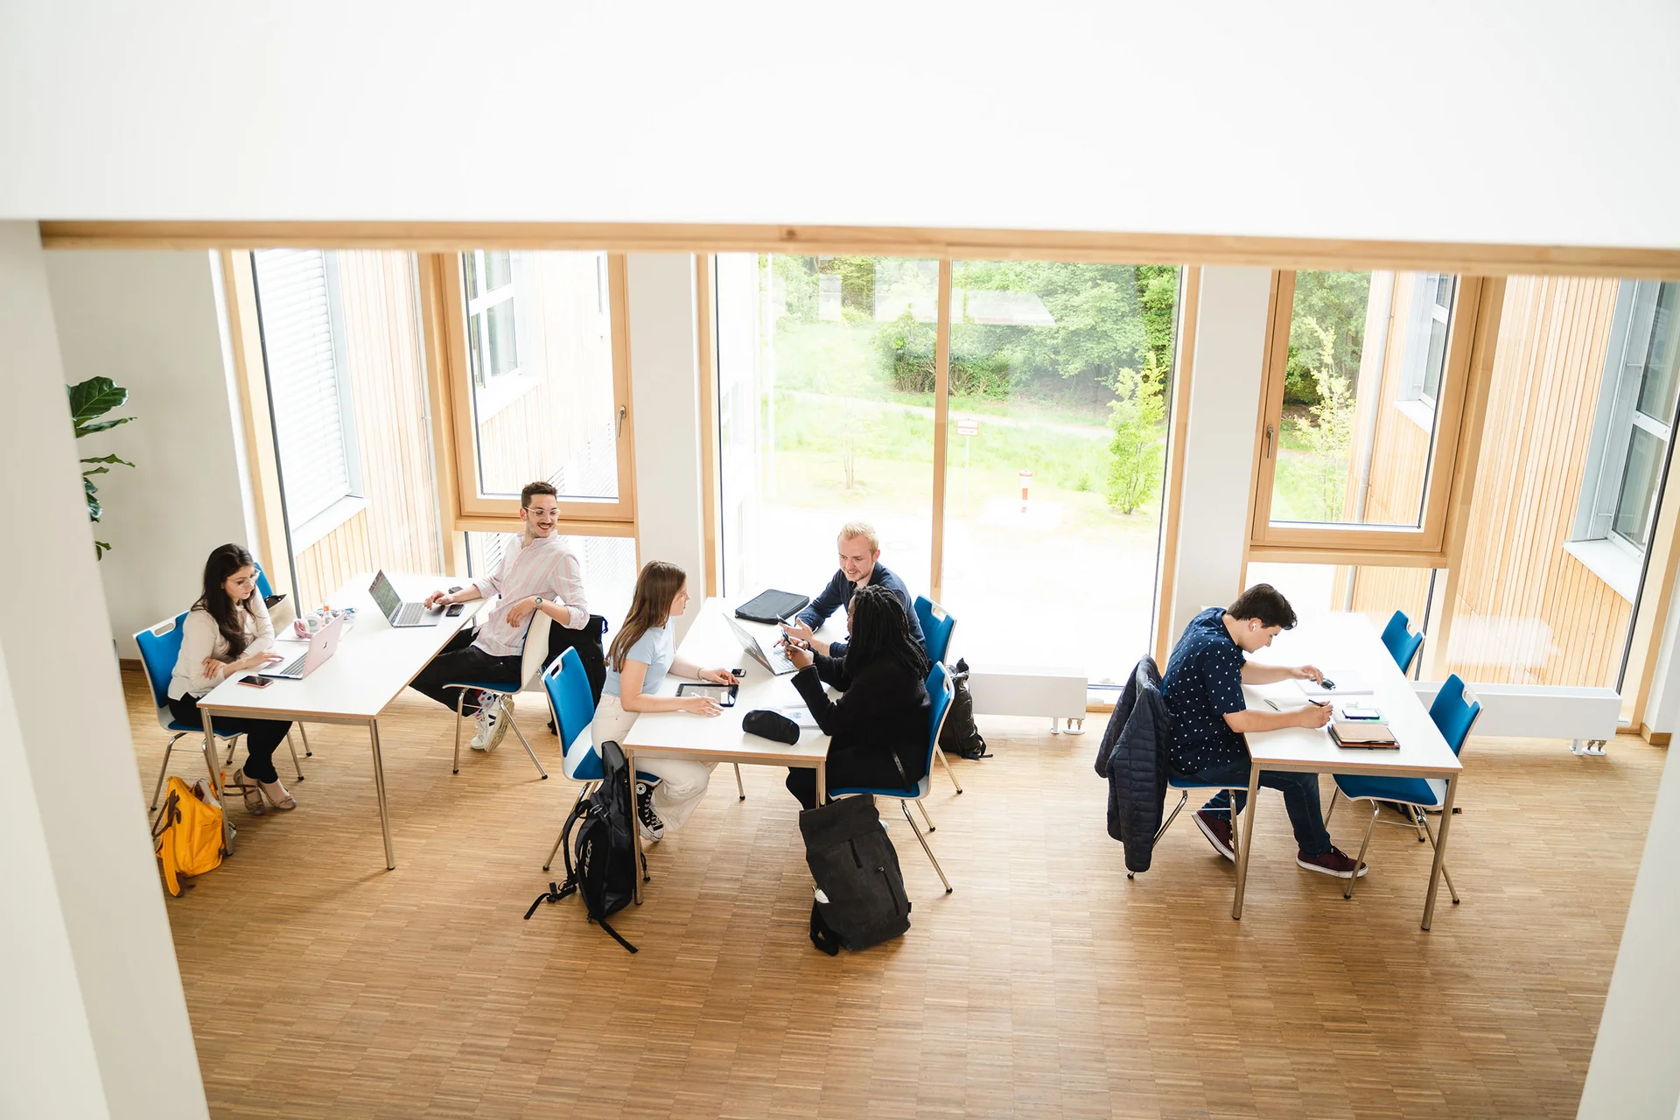
The building provides a total of 400 study spaces for students.
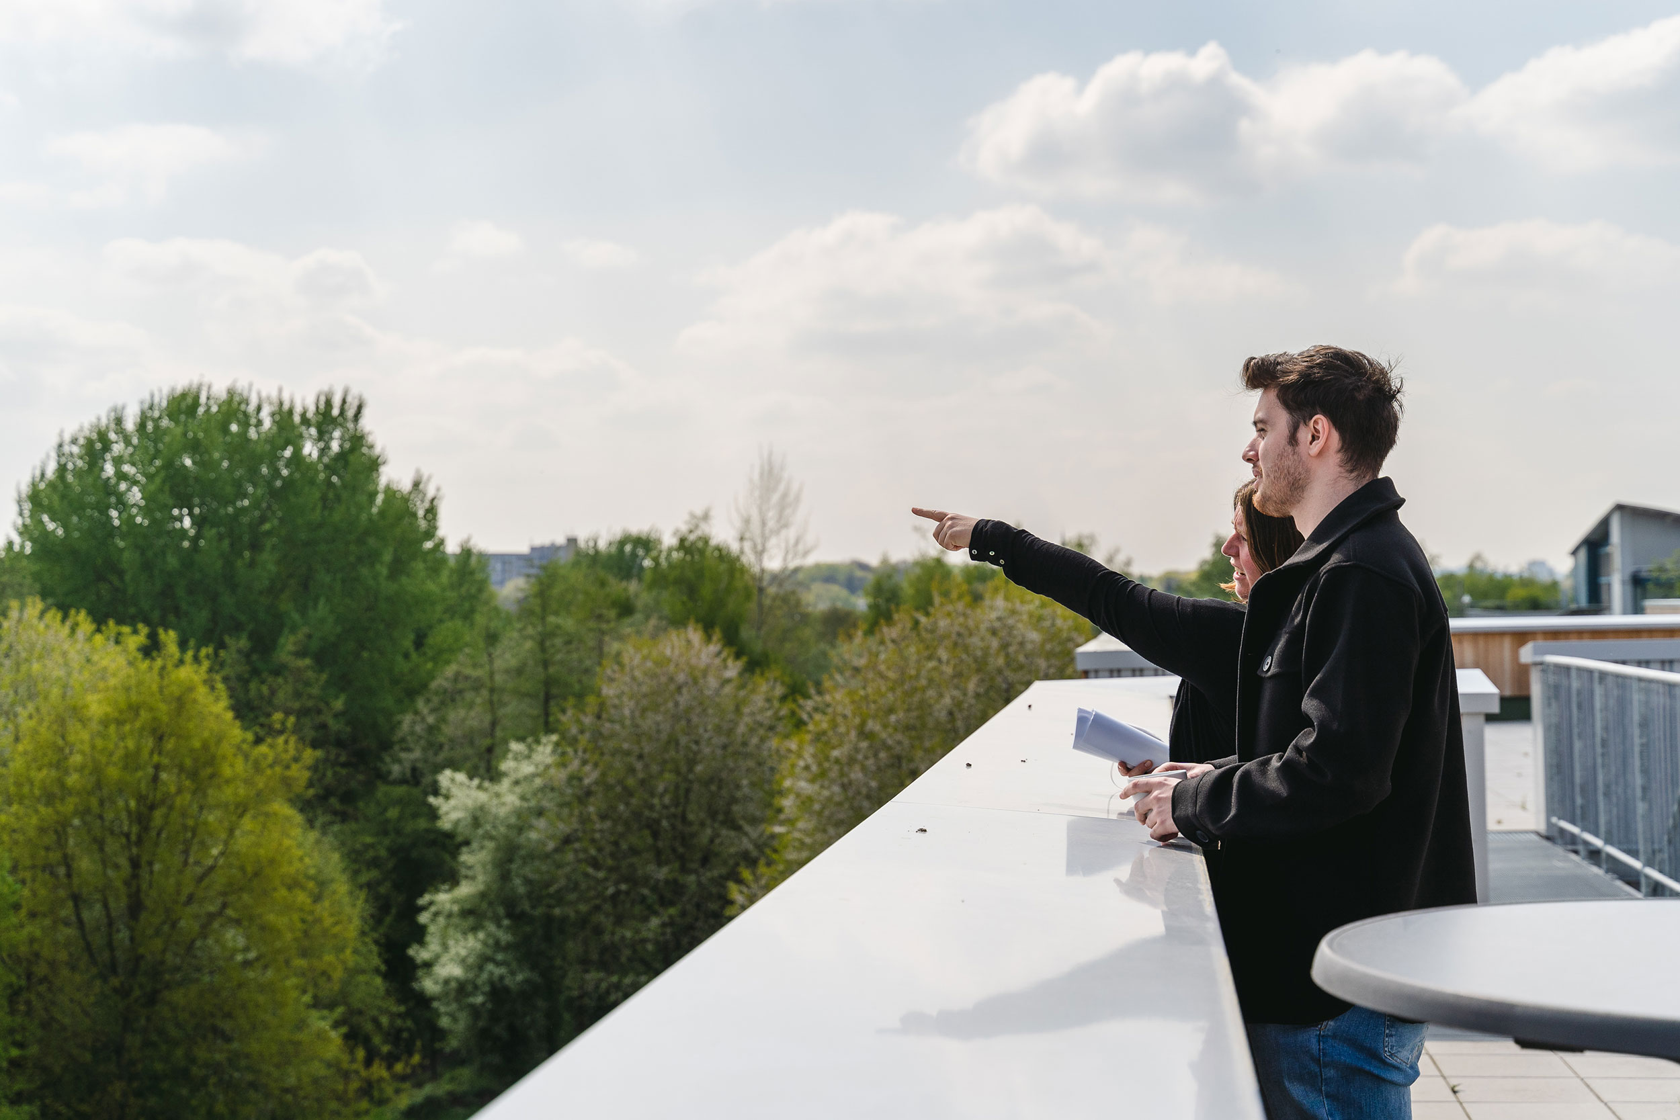
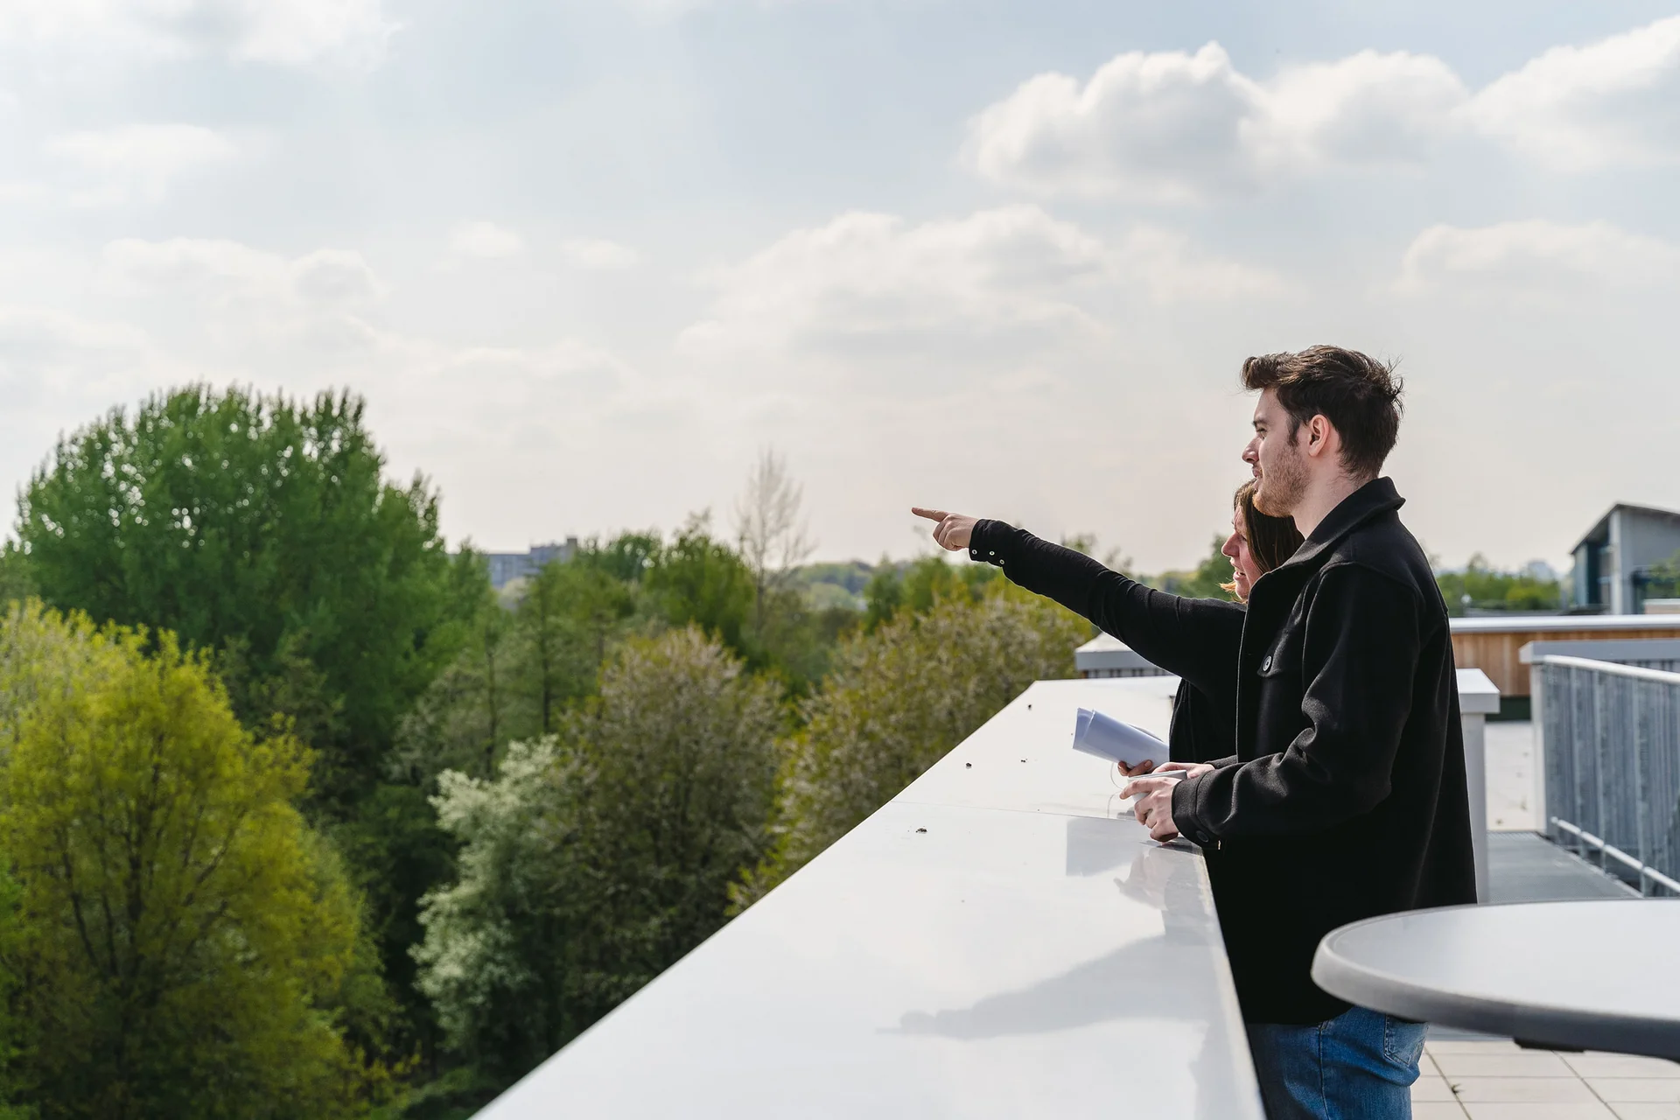
Roof terraces with sweeping views of the surrounding area
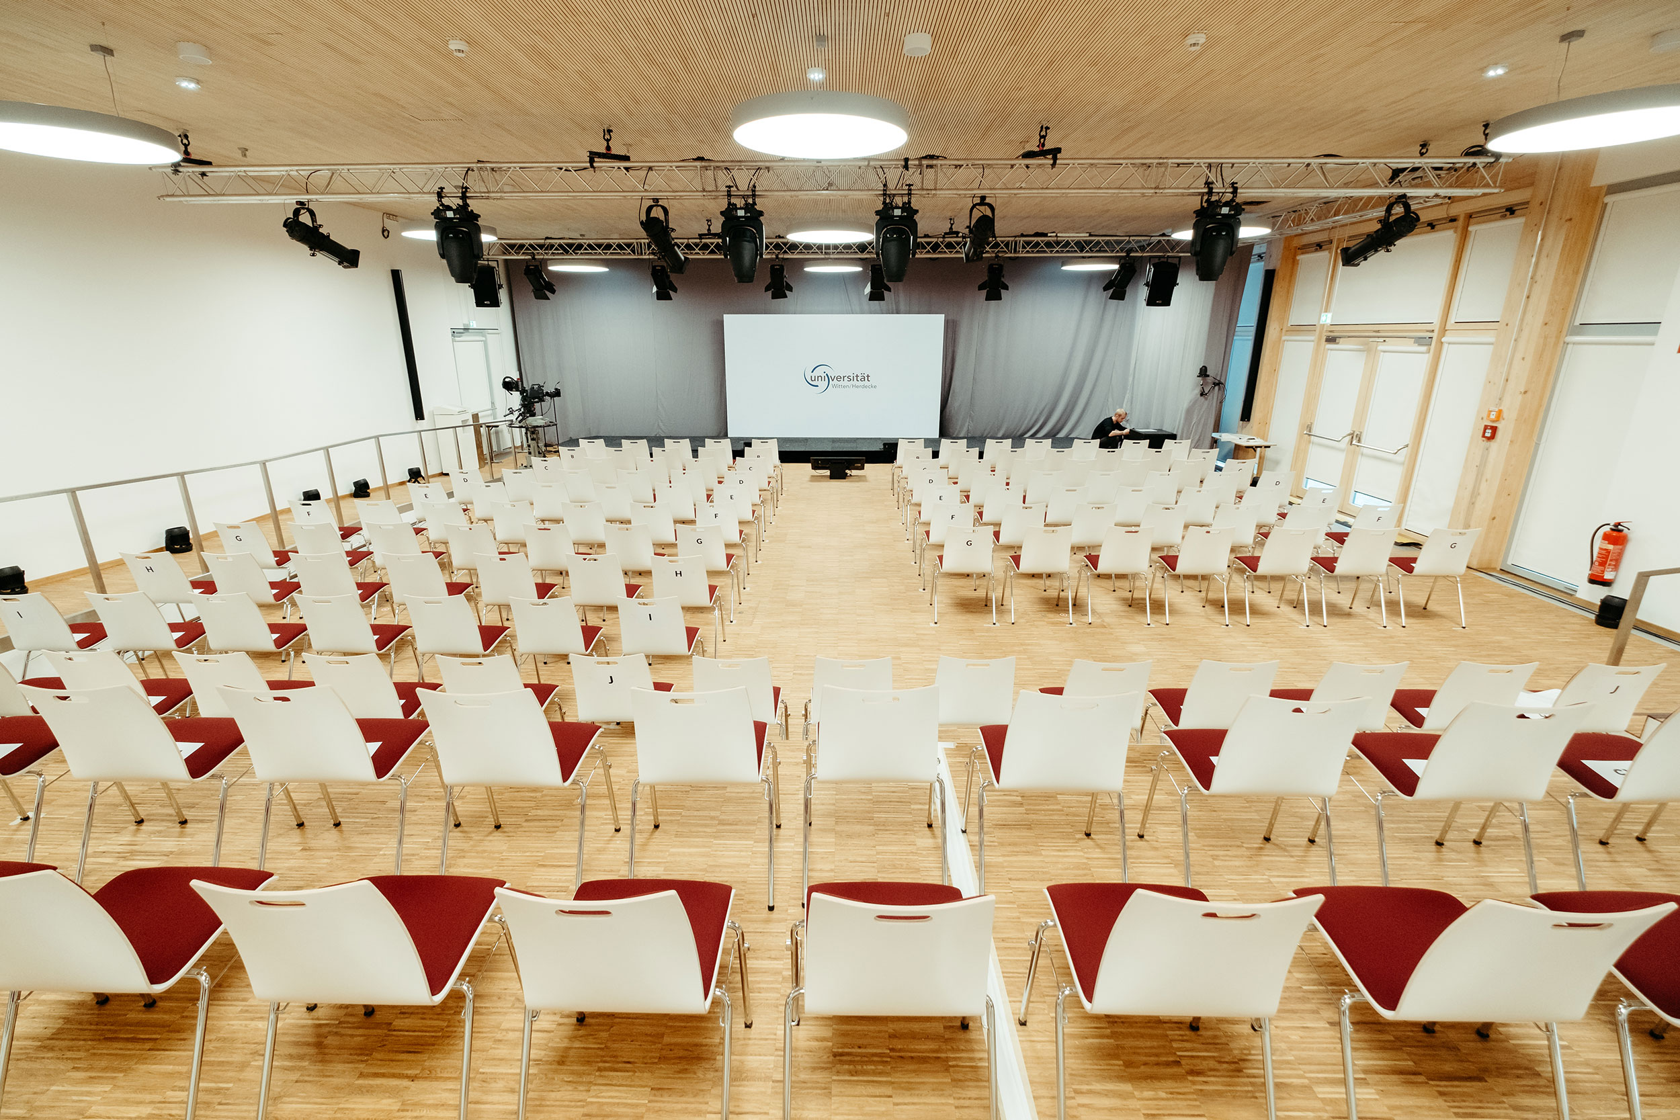
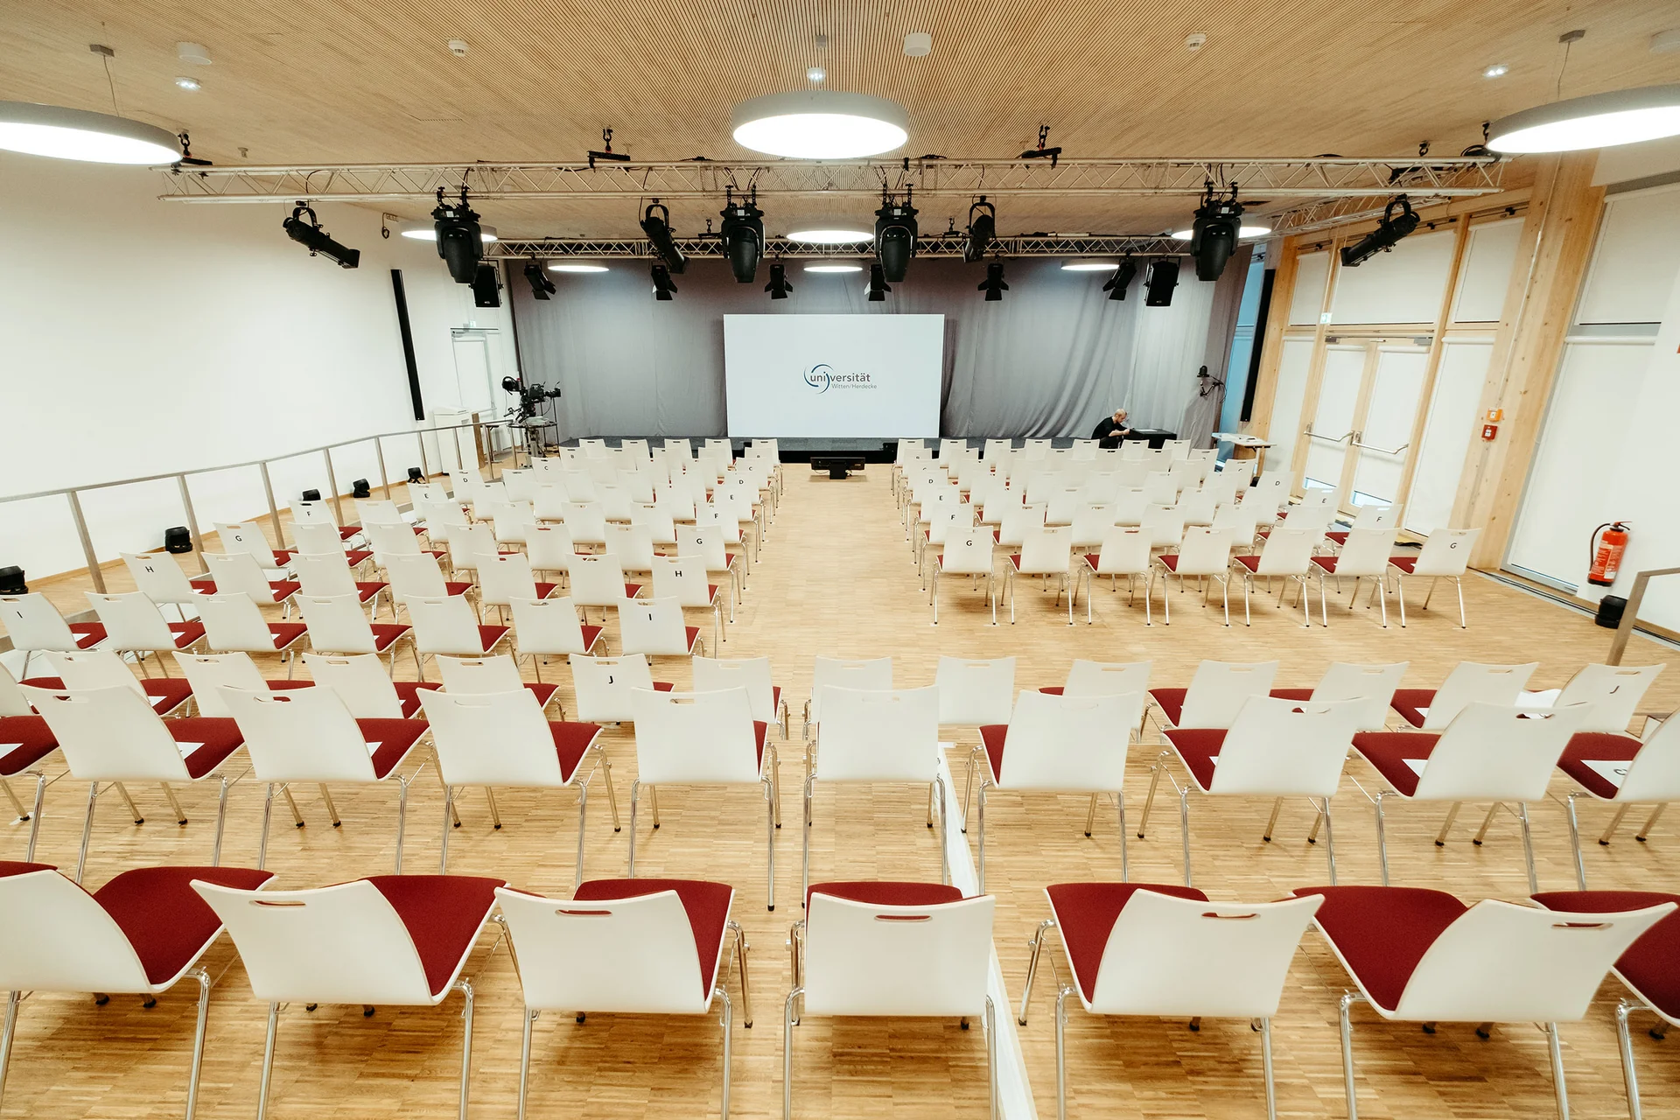
Large event hall with capacity for up to 350 audience members
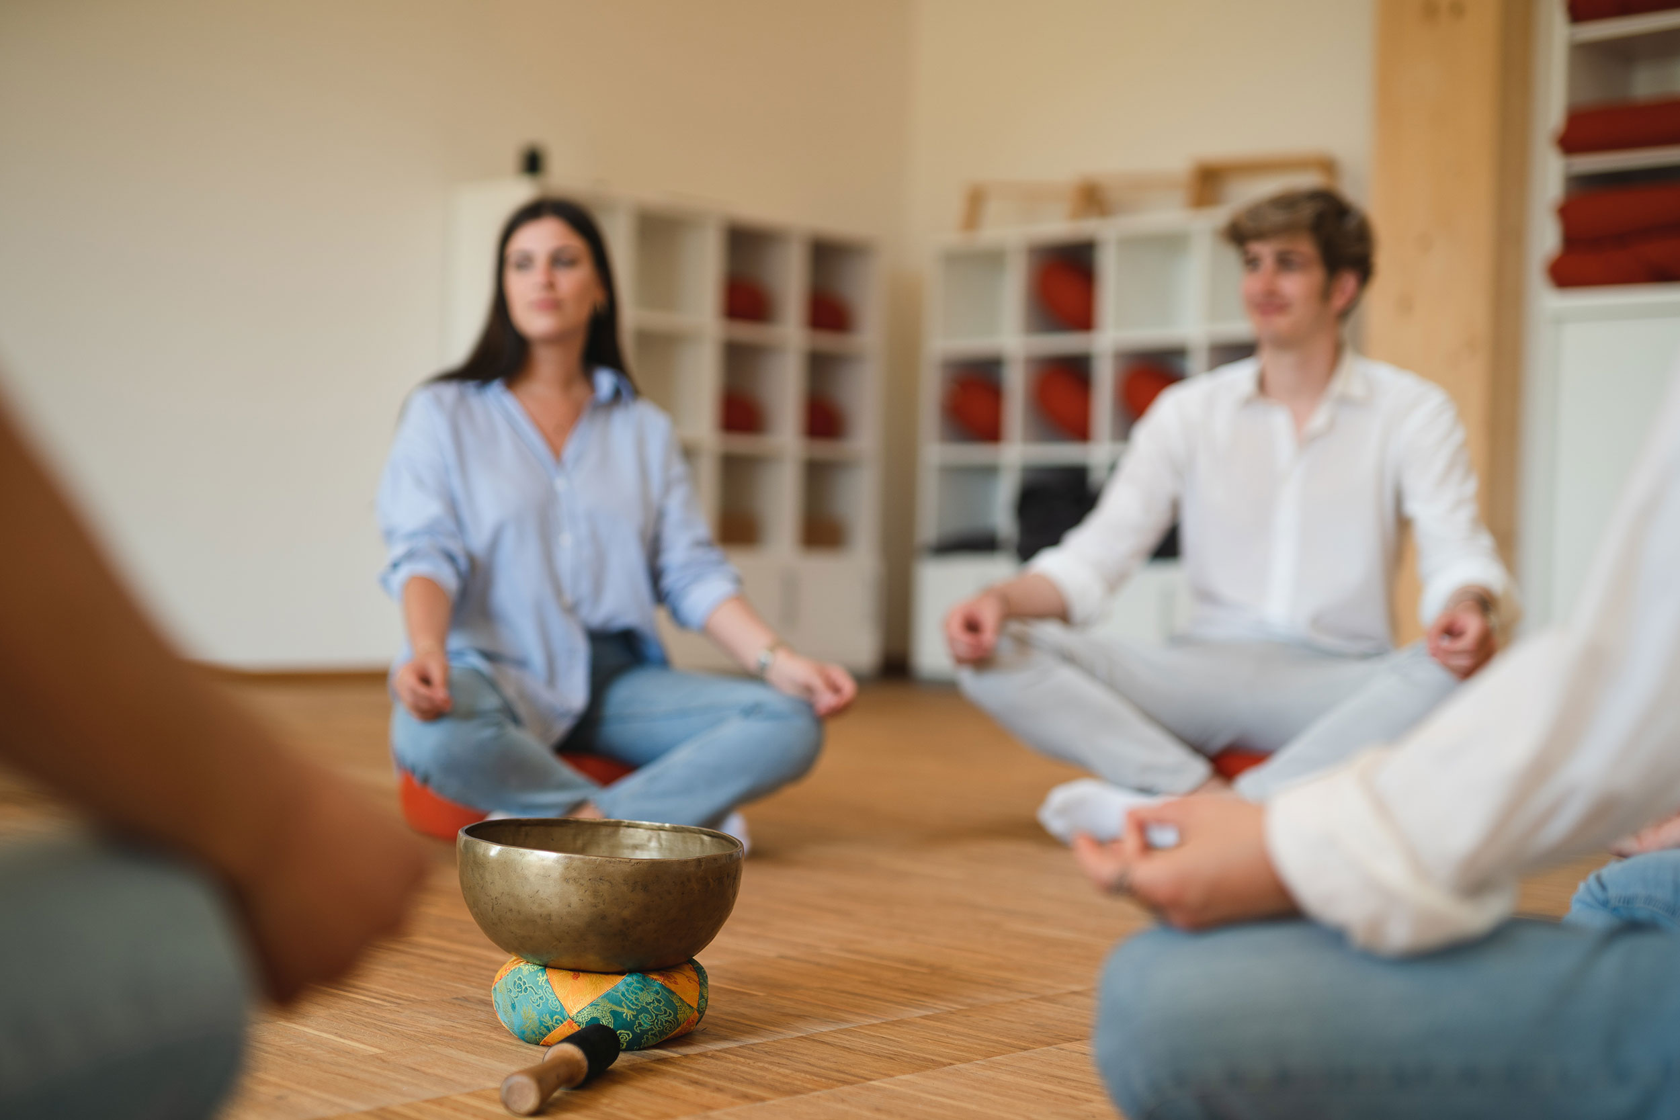
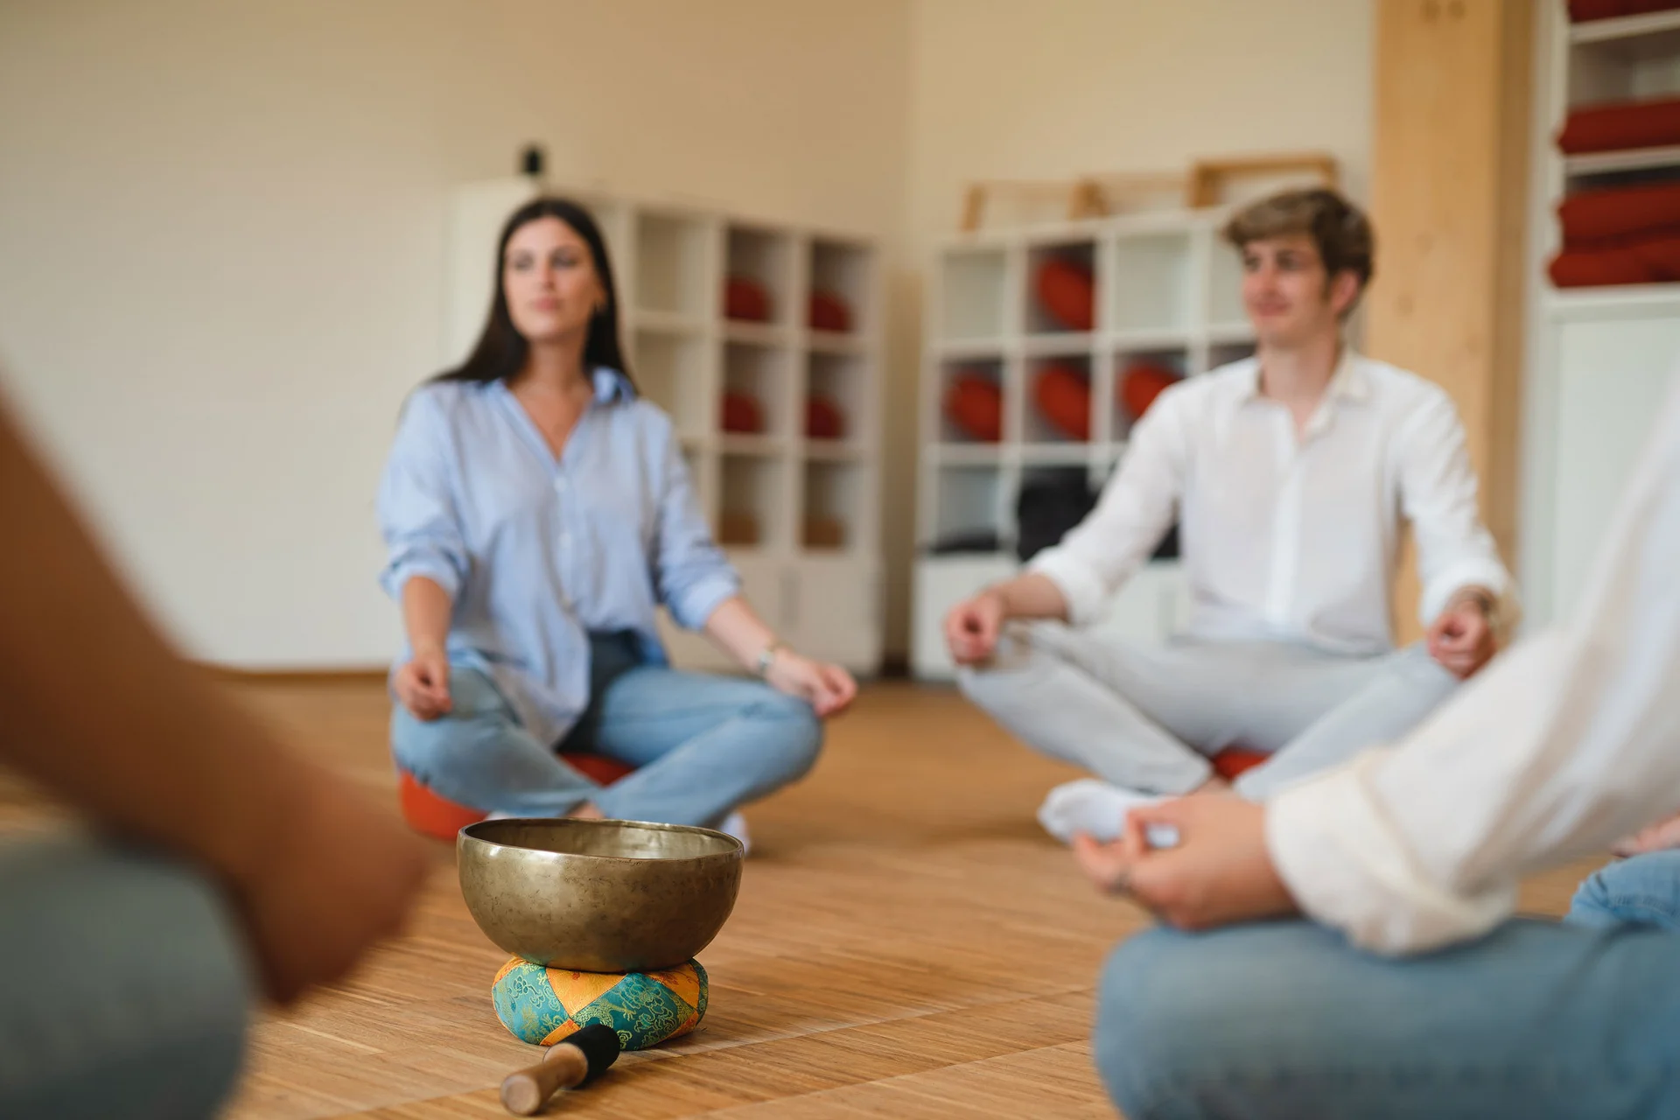
Quiet room for yoga and other exercise and relaxation sessions
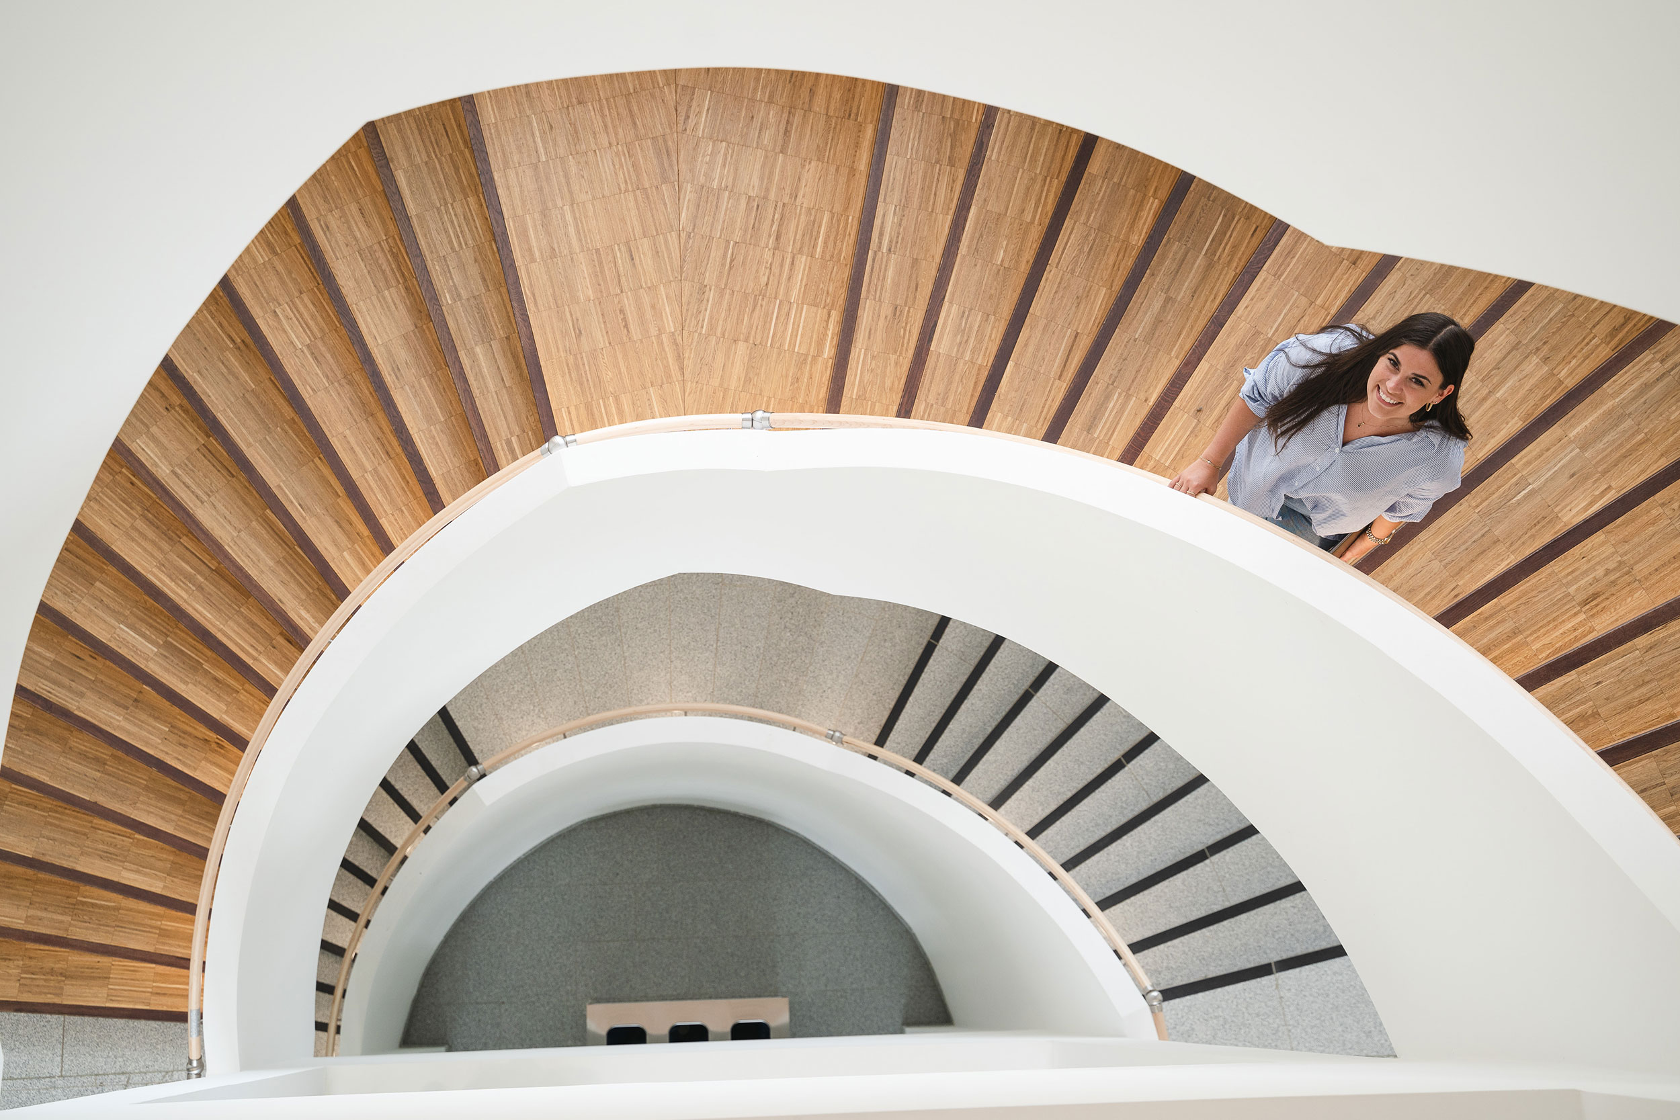
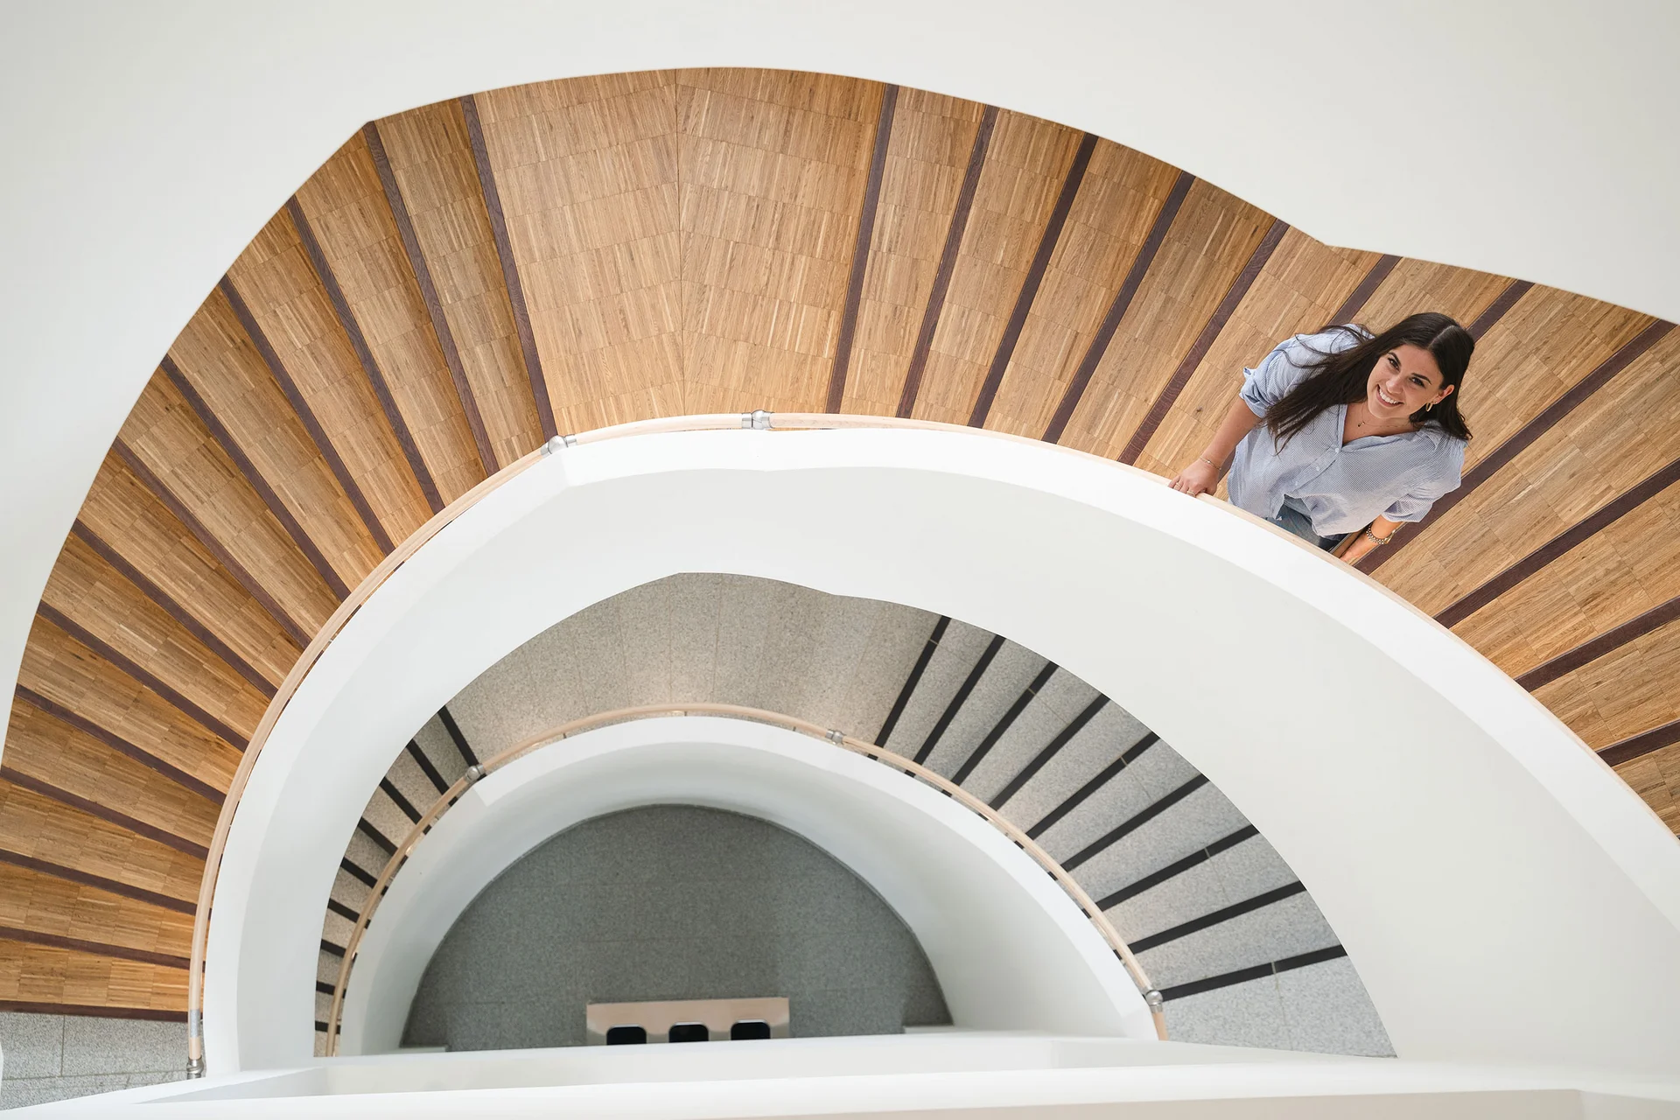
The unique, sculptural staircase connects all four storeys of the timber-framed building.
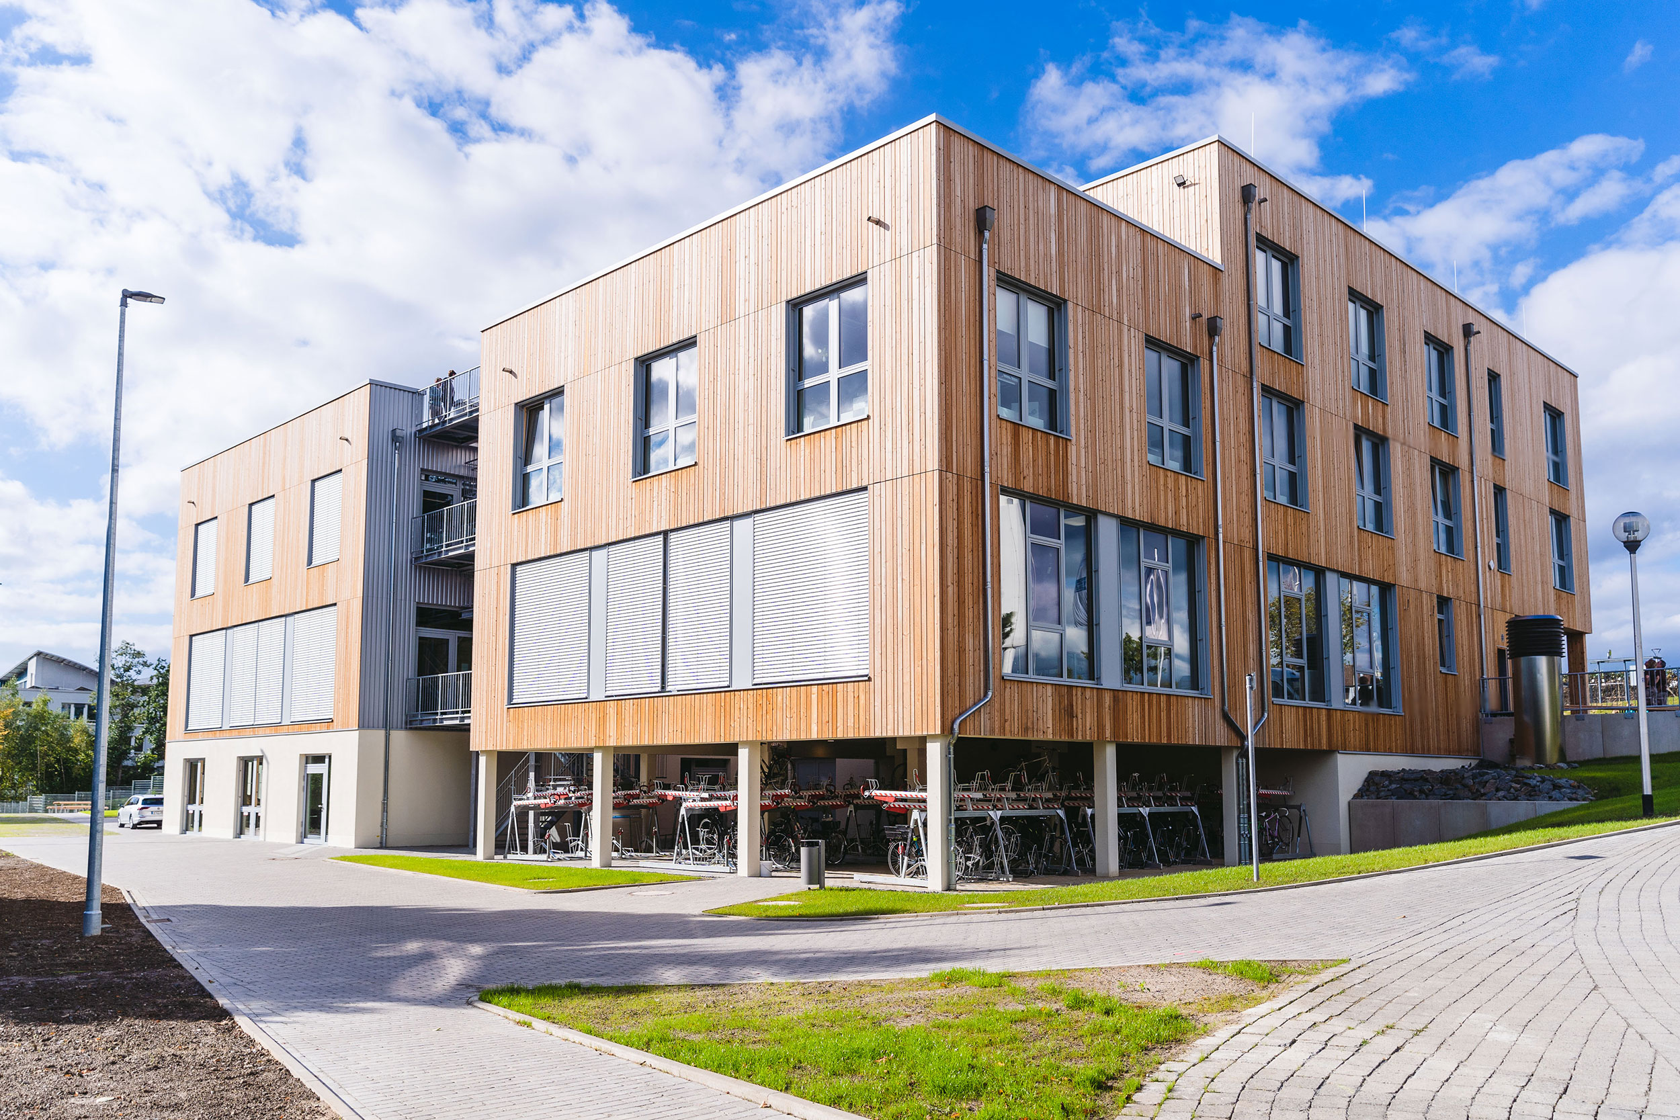
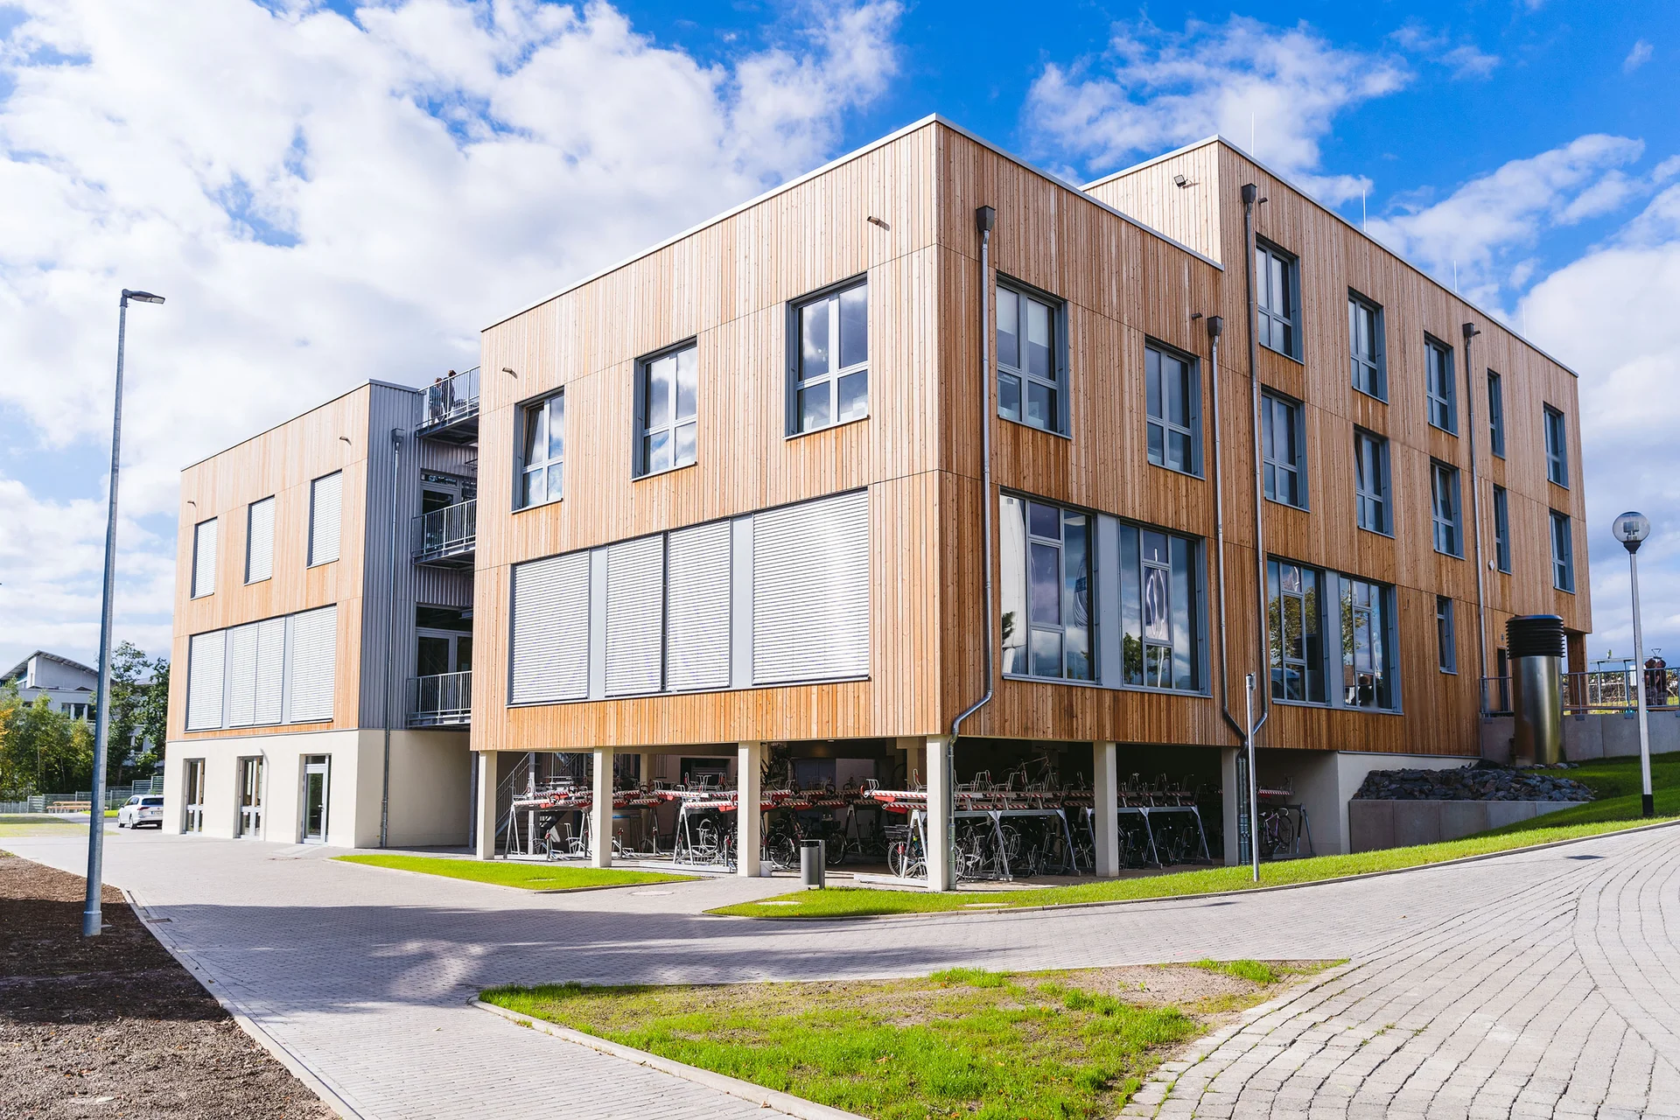
The rear of the wooden building with a bicycle garage
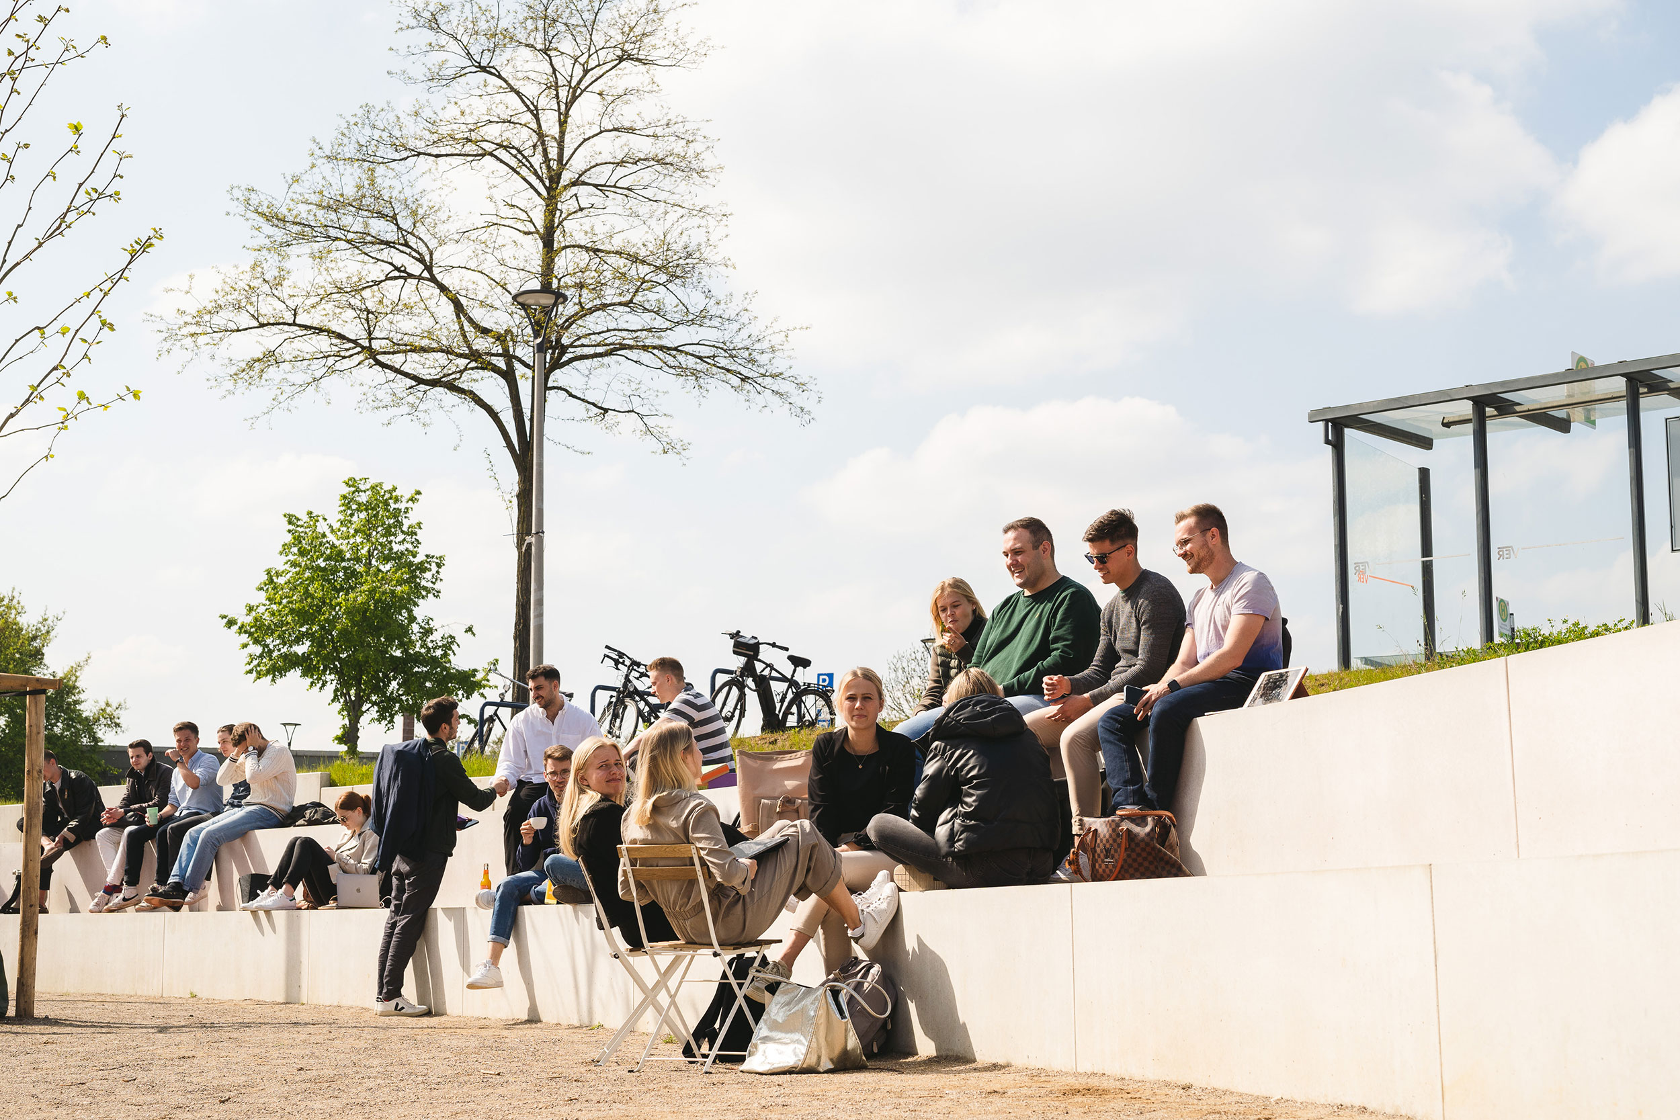
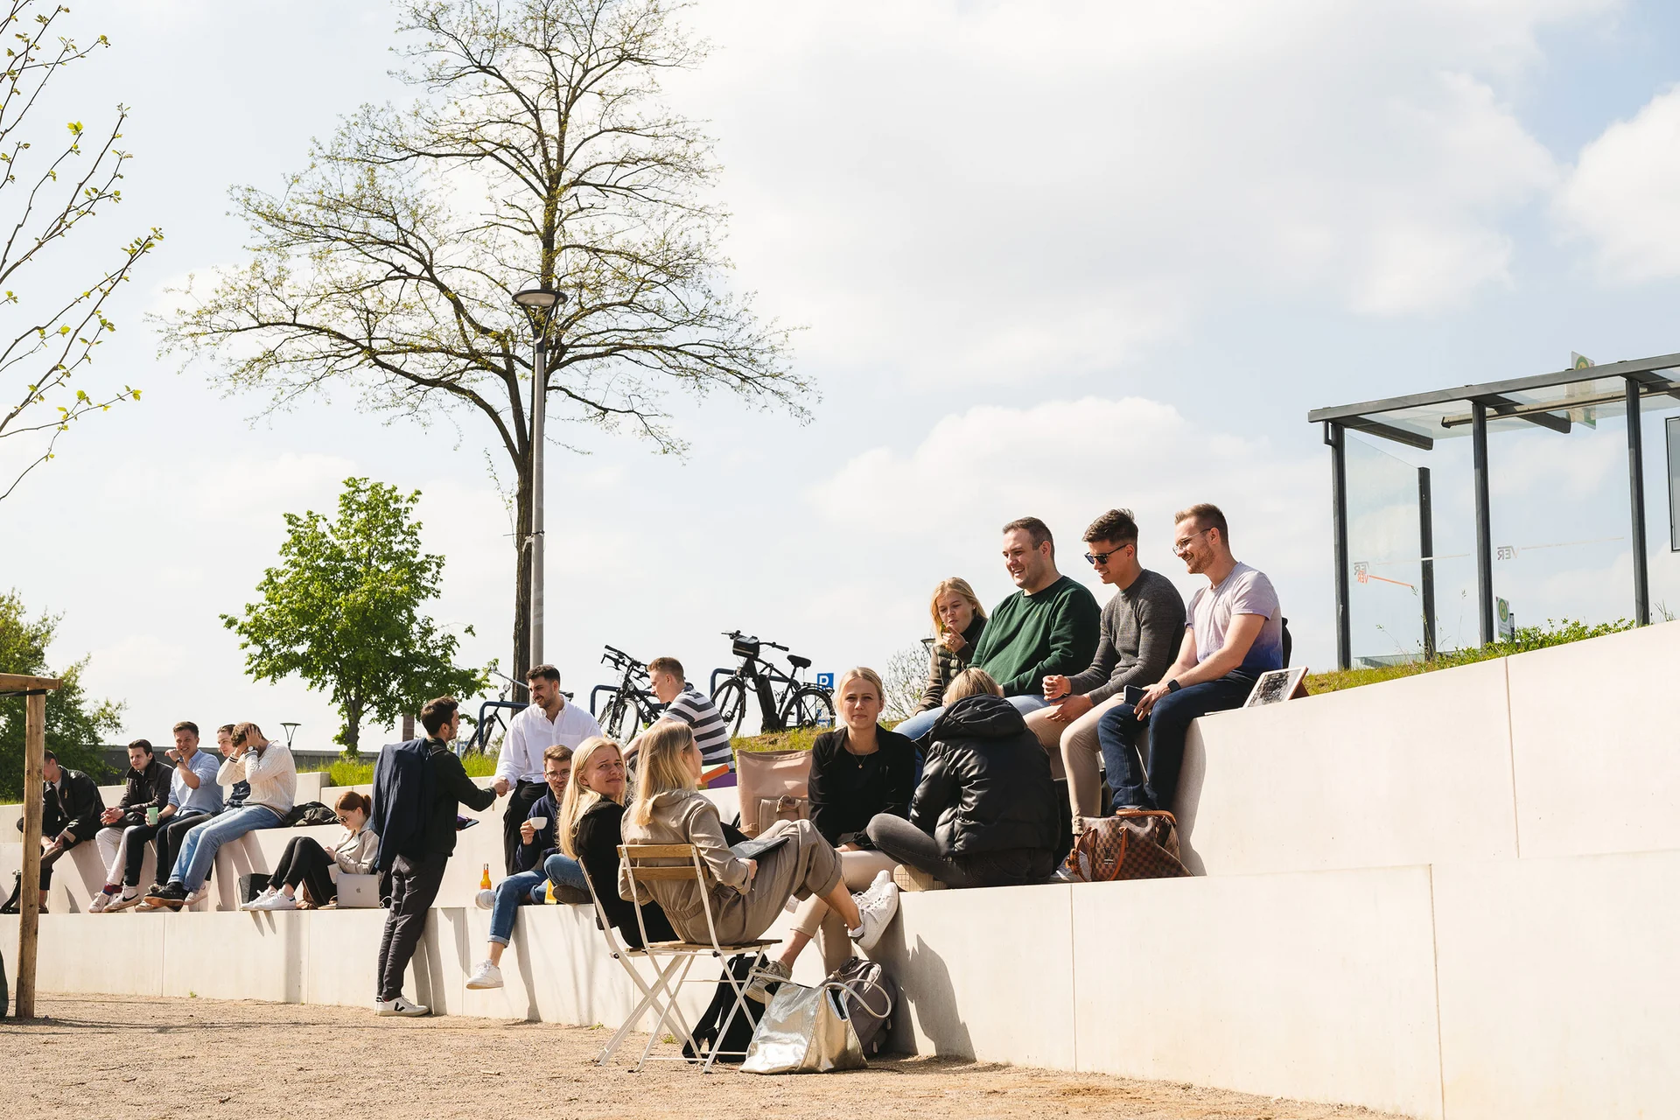
The campus square in front of the wooden building – a popular meeting place and spot to hang out
Our timber building in figures
This makes our university building particularly sustainable
Environmentally friendly construction
Wood is the main building material used in the building. Compared with a conventional building made of concrete, bricks and steel, 800 tonnes of CO₂ were saved during construction. Furthermore, 1,200 tonnes of CO₂ are sequestered in the wood in the long term. The spruce timber used comes from certified, sustainable forestry (FSC and PEFC). The insulation materials, plasterboard, paints, varnishes and other building materials used are also environmentally friendly and have been awarded the Blue Angel label, for example.
Green roofs and self-generated electricity
The timber building incorporates a low-tech energy concept. Artificial lighting has been reduced as much as possible and no air conditioning has been installed. A photovoltaic system on the roof generates around 70,000 kWh of green electricity for the building’s own use. The roofs are greened, thereby promoting biodiversity on campus, providing a cooling effect in summer and serving as rainwater retention systems.
Bicycle parking spaces
The UW/H promotes sustainable mobility. The timber building has a bicycle garage with more than 200 spaces and a further 200 covered bicycle racks on the campus forecourt. There are also showers and changing rooms in the basement for anyone who wishes to freshen up after cycling to campus.
Flexibility & Adaptability
The timber building allows for a modular layout. Some rooms, such as seminar rooms or the event hall, can be enlarged using flexible partition walls. Furthermore, 80 per cent of the walls in the timber building are non-load-bearing – depending on the building’s future use, they can be easily removed or reinstalled.
Openness & Opportunities to Meet People
The Witten/Herdecke University is committed to making the wooden building accessible to everyone. The building has therefore been designed to be barrier-free. For people with mobility impairments, all floors are accessible via a total of two lifts. A tactile guidance system helps people with visual impairments find their way through the building. There are all-gender toilets on every floor. A parent-and-child room enables students and staff to work whilst looking after their children. Numerous public areas, such as the campus square, Café Larix, and seating and lounge areas, encourage people to meet and interact.
Awarded for sustainability
The design and construction of the timber building were assessed in accordance with the Sustainable Building Assessment System (BNB) and awarded the ‘BNB Silver’ certificate. Unlike some other assessment systems, the BNB sets particularly strict and holistic requirements: it assesses not only economic and technical qualities, but also socio-cultural and functional qualities, as well as the quality of the planning and construction processes.
Environmentally friendly construction
Wood is the main building material used in the building. Compared with a conventional building made of concrete, bricks and steel, 800 tonnes of CO₂ were saved during construction. Furthermore, 1,200 tonnes of CO₂ are sequestered in the wood in the long term. The spruce timber used comes from certified, sustainable forestry (FSC and PEFC). The insulation materials, plasterboard, paints, varnishes and other building materials used are also environmentally friendly and have been awarded the Blue Angel label, for example.
Green roofs and self-generated electricity
The timber building incorporates a low-tech energy concept. Artificial lighting has been reduced as much as possible and no air conditioning has been installed. A photovoltaic system on the roof generates around 70,000 kWh of green electricity for the building’s own use. The roofs are greened, thereby promoting biodiversity on campus, providing a cooling effect in summer and serving as rainwater retention systems.
Bicycle parking spaces
The UW/H promotes sustainable mobility. The timber building has a bicycle garage with more than 200 spaces and a further 200 covered bicycle racks on the campus forecourt. There are also showers and changing rooms in the basement for anyone who wishes to freshen up after cycling to campus.
Flexibility & Adaptability
The timber building allows for a modular layout. Some rooms, such as seminar rooms or the event hall, can be enlarged using flexible partition walls. Furthermore, 80 per cent of the walls in the timber building are non-load-bearing – depending on the building’s future use, they can be easily removed or reinstalled.
Openness & Opportunities to Meet People
The Witten/Herdecke University is committed to making the wooden building accessible to everyone. The building has therefore been designed to be barrier-free. For people with mobility impairments, all floors are accessible via a total of two lifts. A tactile guidance system helps people with visual impairments find their way through the building. There are all-gender toilets on every floor. A parent-and-child room enables students and staff to work whilst looking after their children. Numerous public areas, such as the campus square, Café Larix, and seating and lounge areas, encourage people to meet and interact.
Awarded for sustainability
The design and construction of the timber building were assessed in accordance with the Sustainable Building Assessment System (BNB) and awarded the ‘BNB Silver’ certificate. Unlike some other assessment systems, the BNB sets particularly strict and holistic requirements: it assesses not only economic and technical qualities, but also socio-cultural and functional qualities, as well as the quality of the planning and construction processes.